Free written scope consultation - allowances, timeline, and change-order rules on paper before a single trade is scheduled
Styles & brands we work with
- Kitchen remodeling
- Bathroom remodeling
- Home additions & ADU
- Roofing
- Windows & doors
- Driveway & pavers
- Fence
See the difference
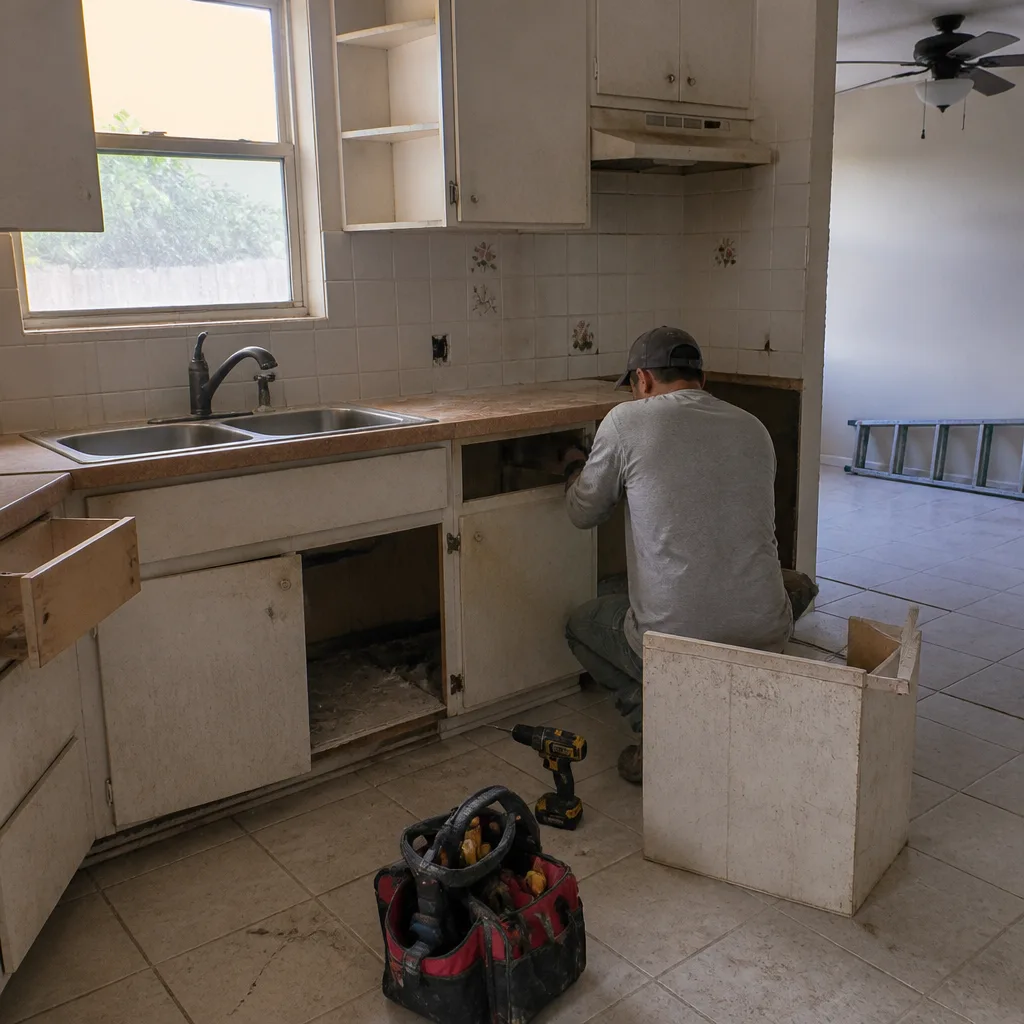 Before
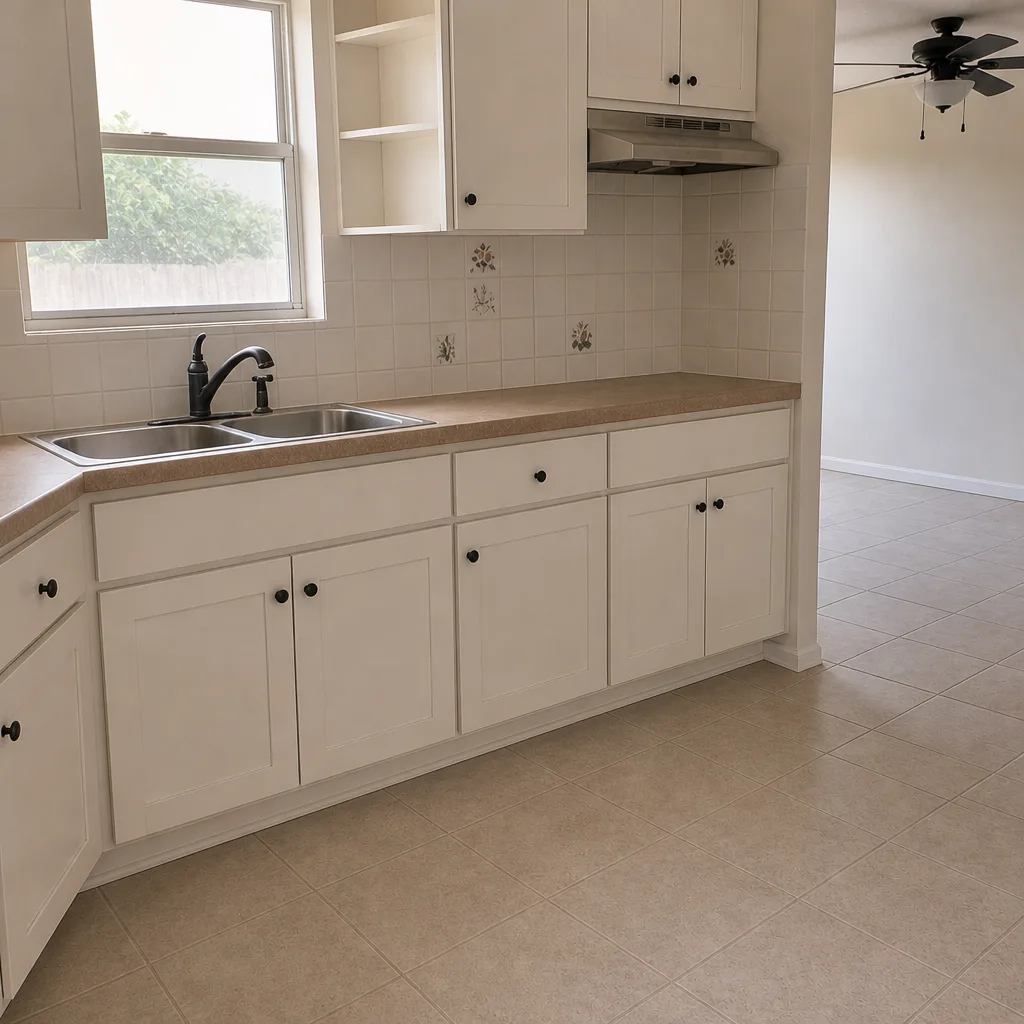 After
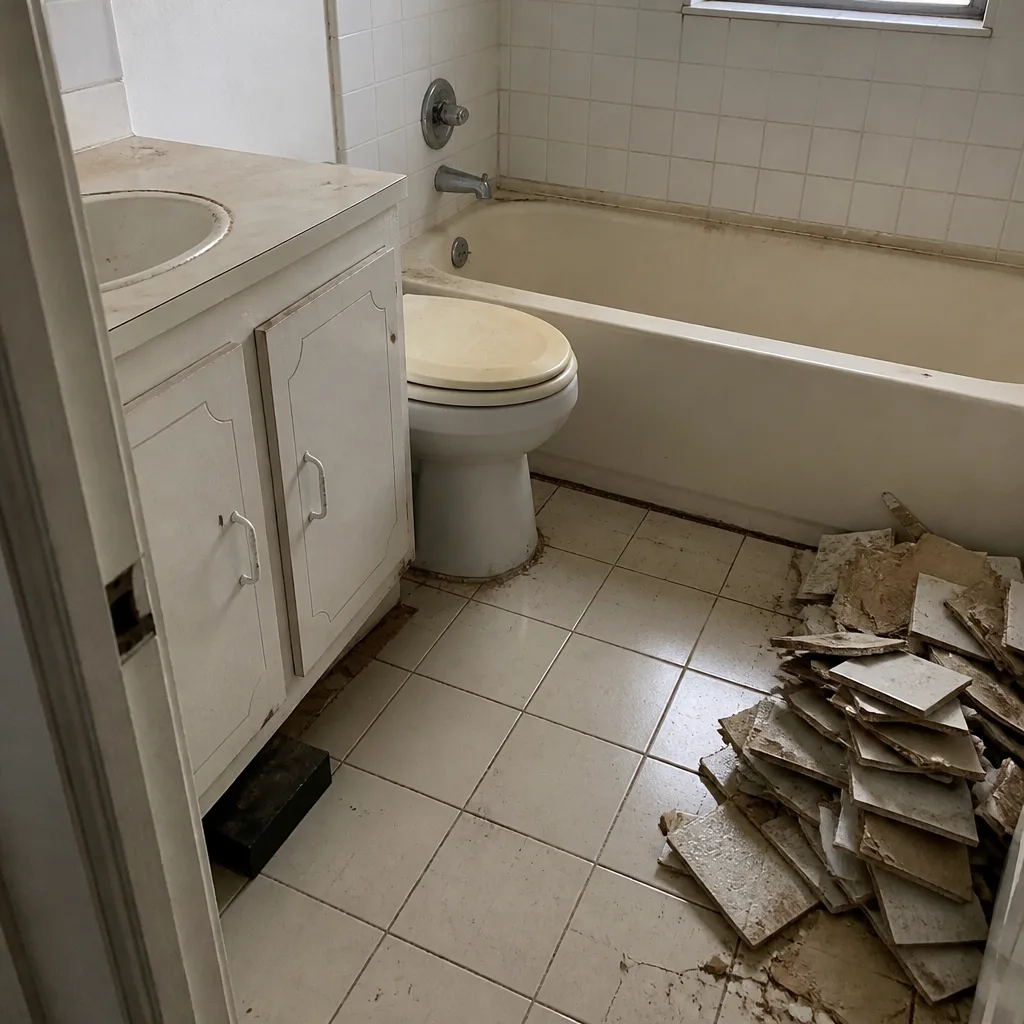 Before
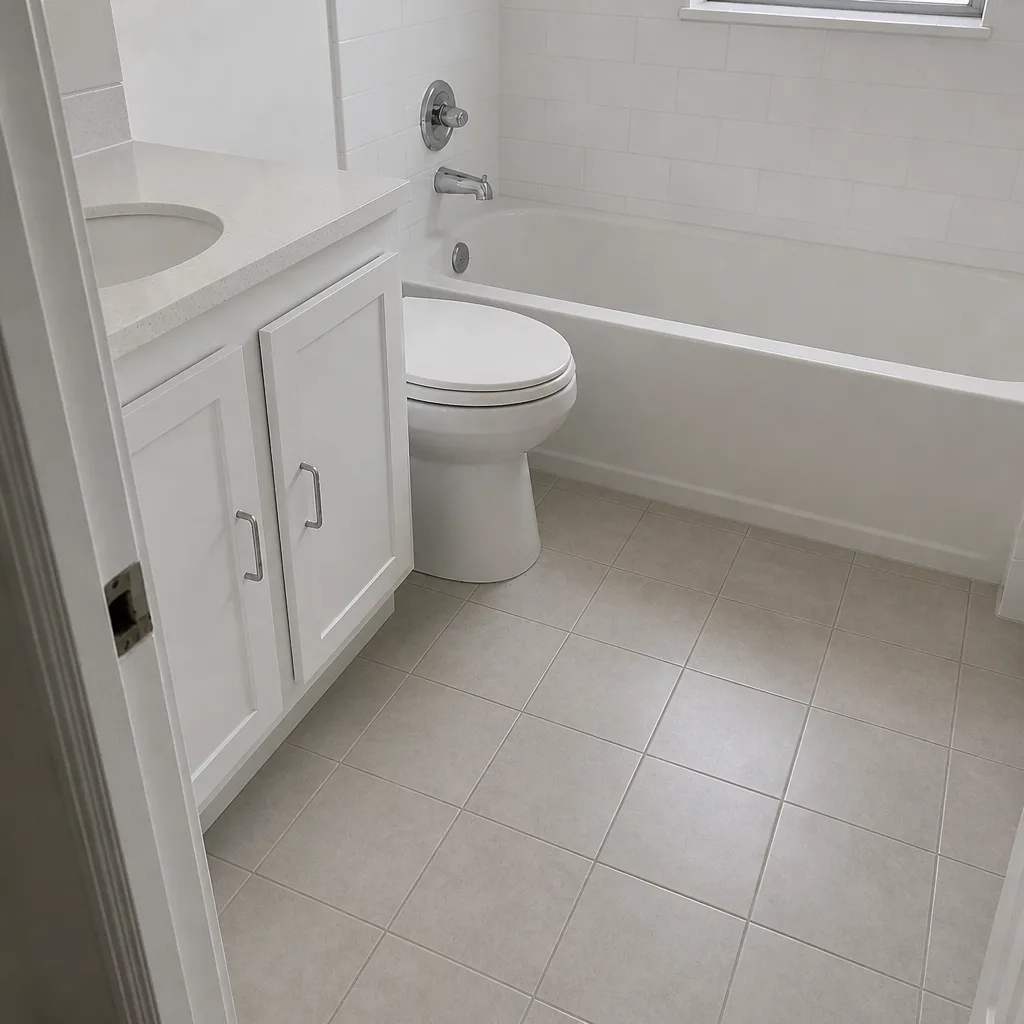 After
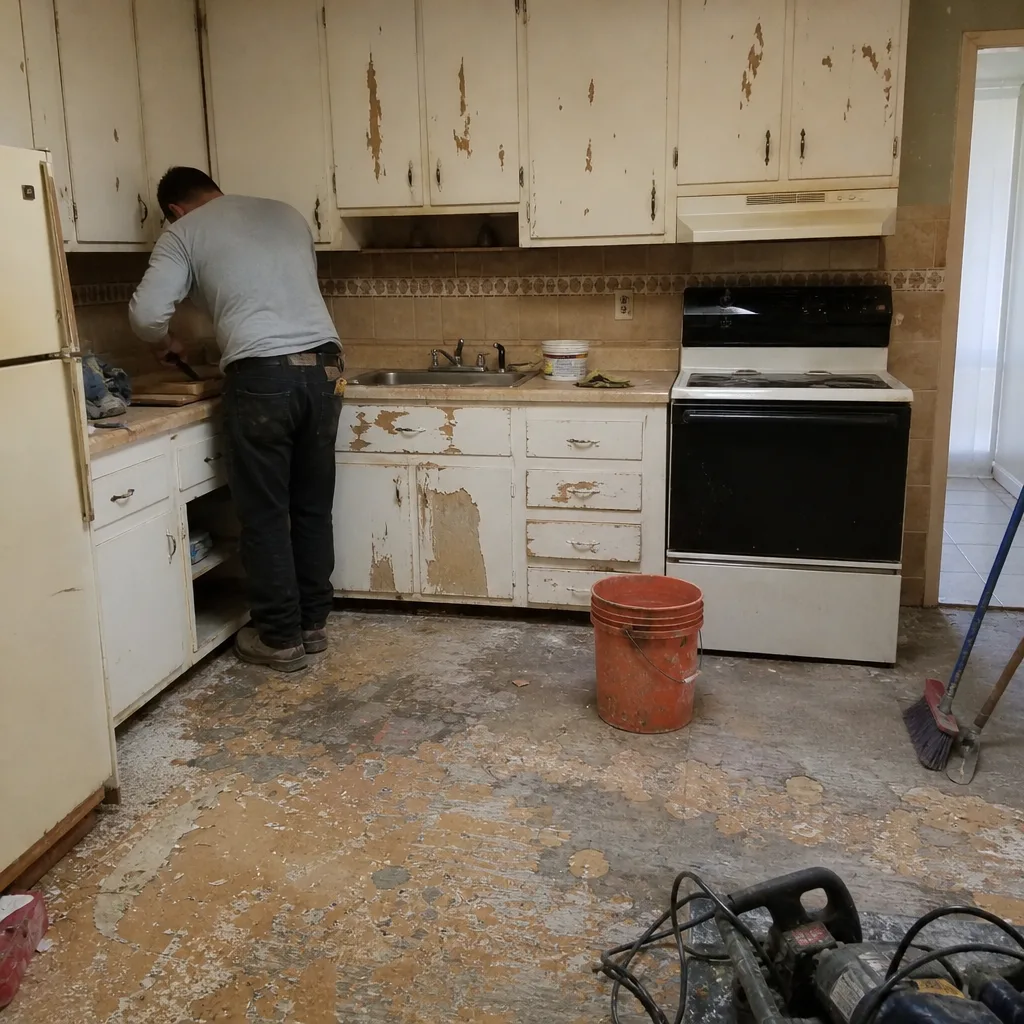 Before
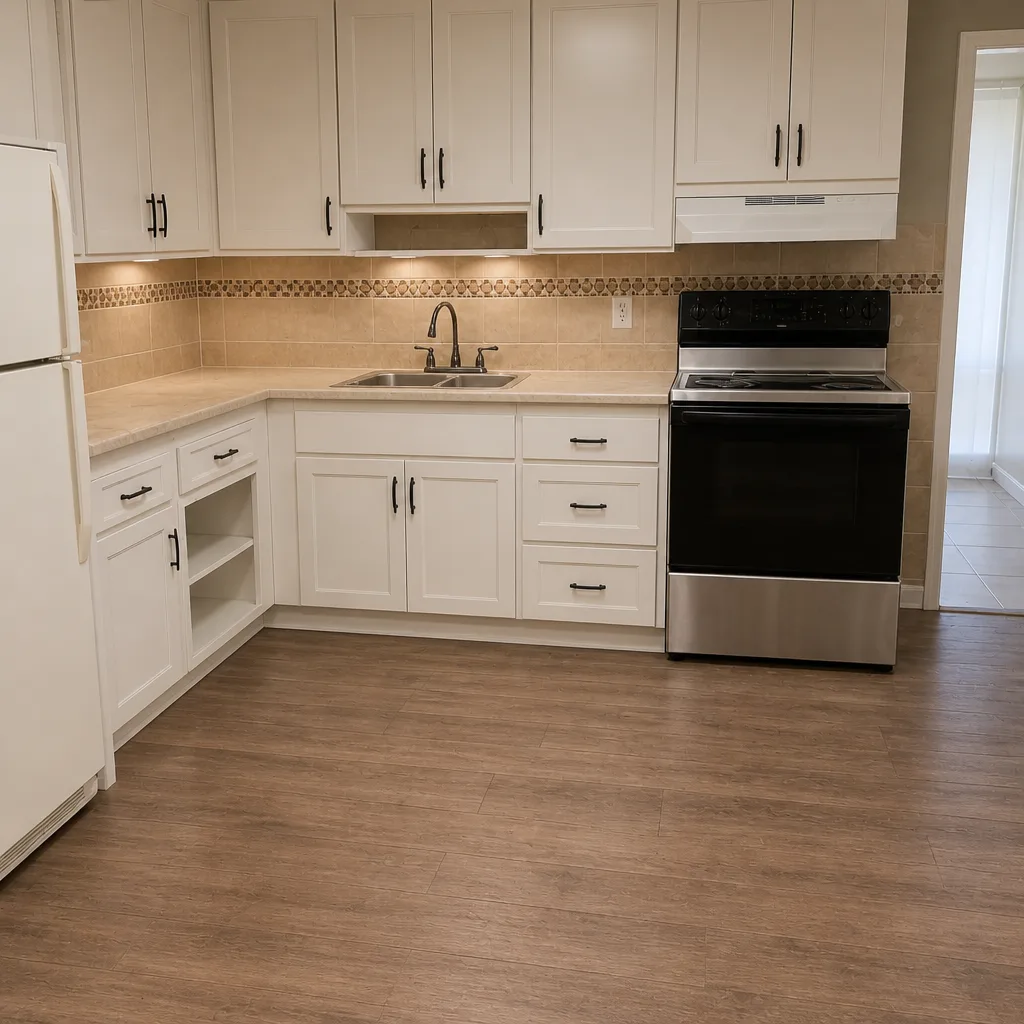 After
How to Plan a Kitchen Layout in Cutler Bay, FL: Start With the Slab, Not the Pinterest Board
To plan a kitchen layout in Cutler Bay, measure the room first, then find out what the structure will allow before you sketch anything: most homes here sit on a post-tension slab with load-bearing concrete block walls, so moving a sink or cutting a pass-through can require an engineer’s sign-off and a permit. The layout question isn’t “what do I want,” it’s “what will the slab and the walls permit.” Get that answer wrong and you’ll be reordering cabinets after demolition. For a layout review and a written price before anything is ordered, call Bradford Remodeling Co Cutler Bay at (833) 620-5491.
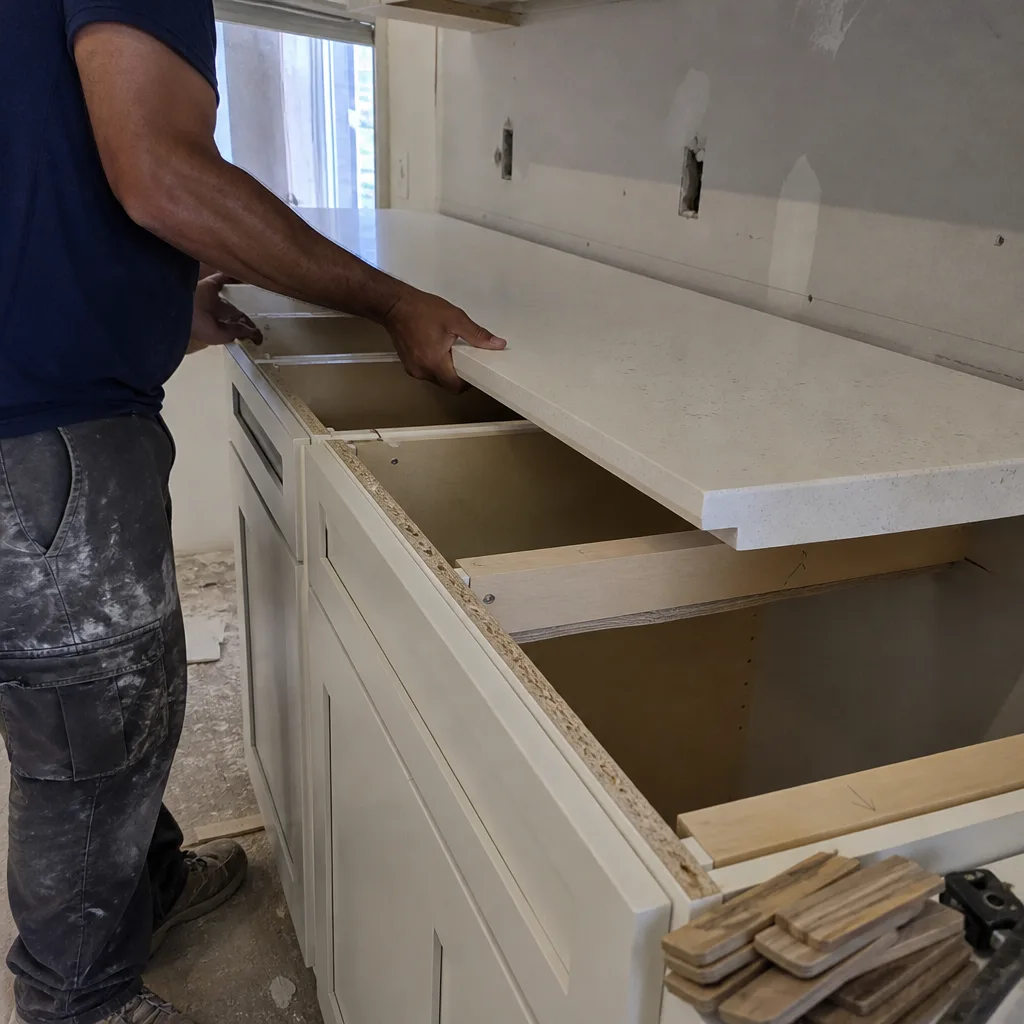
We’re Bradford Remodeling Co Cutler Bay, and kitchen remodels are our closest trade. Full kitchen work in Cutler Bay runs $14,000-$45,000, and a meaningful share of that number is decided in the planning stage, long before a single box arrives.
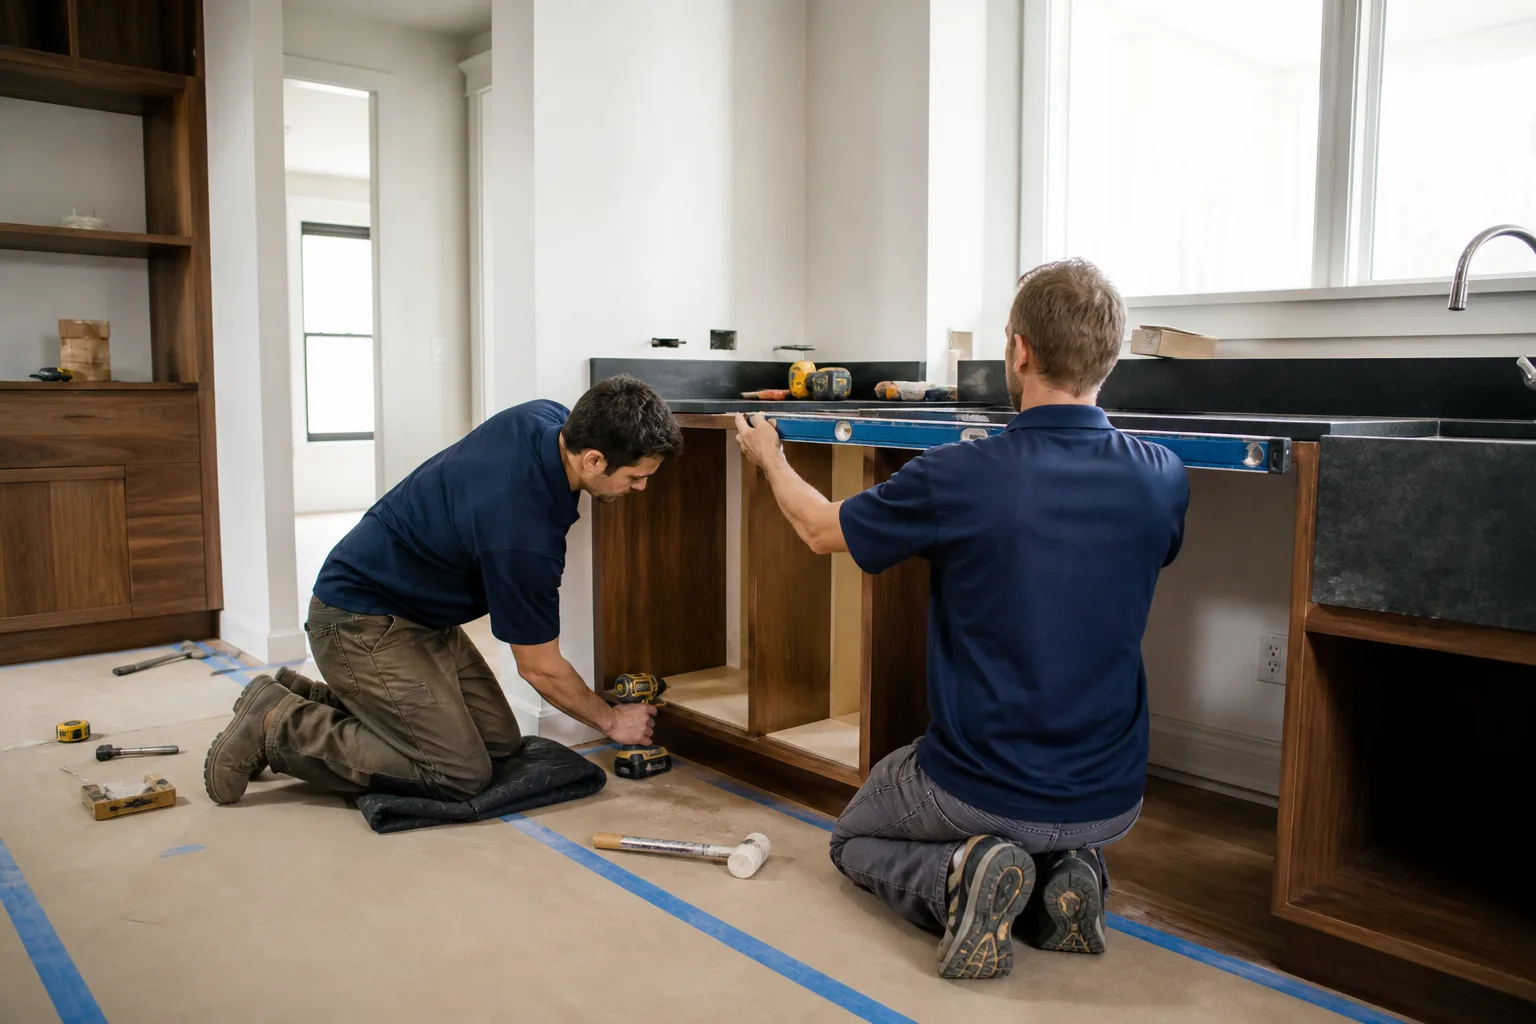
The Four Constraints That Decide Your Layout Before You Choose It
Almost every Cutler Bay home was built between the 1980s and 2000s on former farmland and pine rockland west of US 1. That construction era matters: it means concrete block and post-tension cable, not wood frame. Four things follow from that, and they override most of the open-plan advice you’ll find online.
- No-cut zones on the slab. Post-tension slabs carry tensioned steel cables under the floor. Cutting into one to relocate a drain can compromise the whole slab. In practice, that means plumbing moves are limited to areas where a plumber can verify cable location first. If you want the sink under a window on the opposite wall, budget for the verification and adjust the plan if the answer is no.
- Load-bearing block walls. Kitchen pass-throughs and wall removals hit structural concrete masonry. Some walls can be opened with a properly engineered header; others can’t be opened at all without significant cost. We find this out at the sketch stage, not at demolition.
- Panel location. The electrical panel dictates appliance circuit routing. A wall oven or induction range added across the room from the panel can mean a subpanel or a long, expensive home run. Where the panel sits is a layout constraint, not a footnote.
- Exterior wall thickness. Block plus furring plus finish eats depth. Base cabinets against an exterior wall come out slightly shallower in usable interior space than on an interior wall, and window placement over the sink is fixed by the wall, not by your preference.
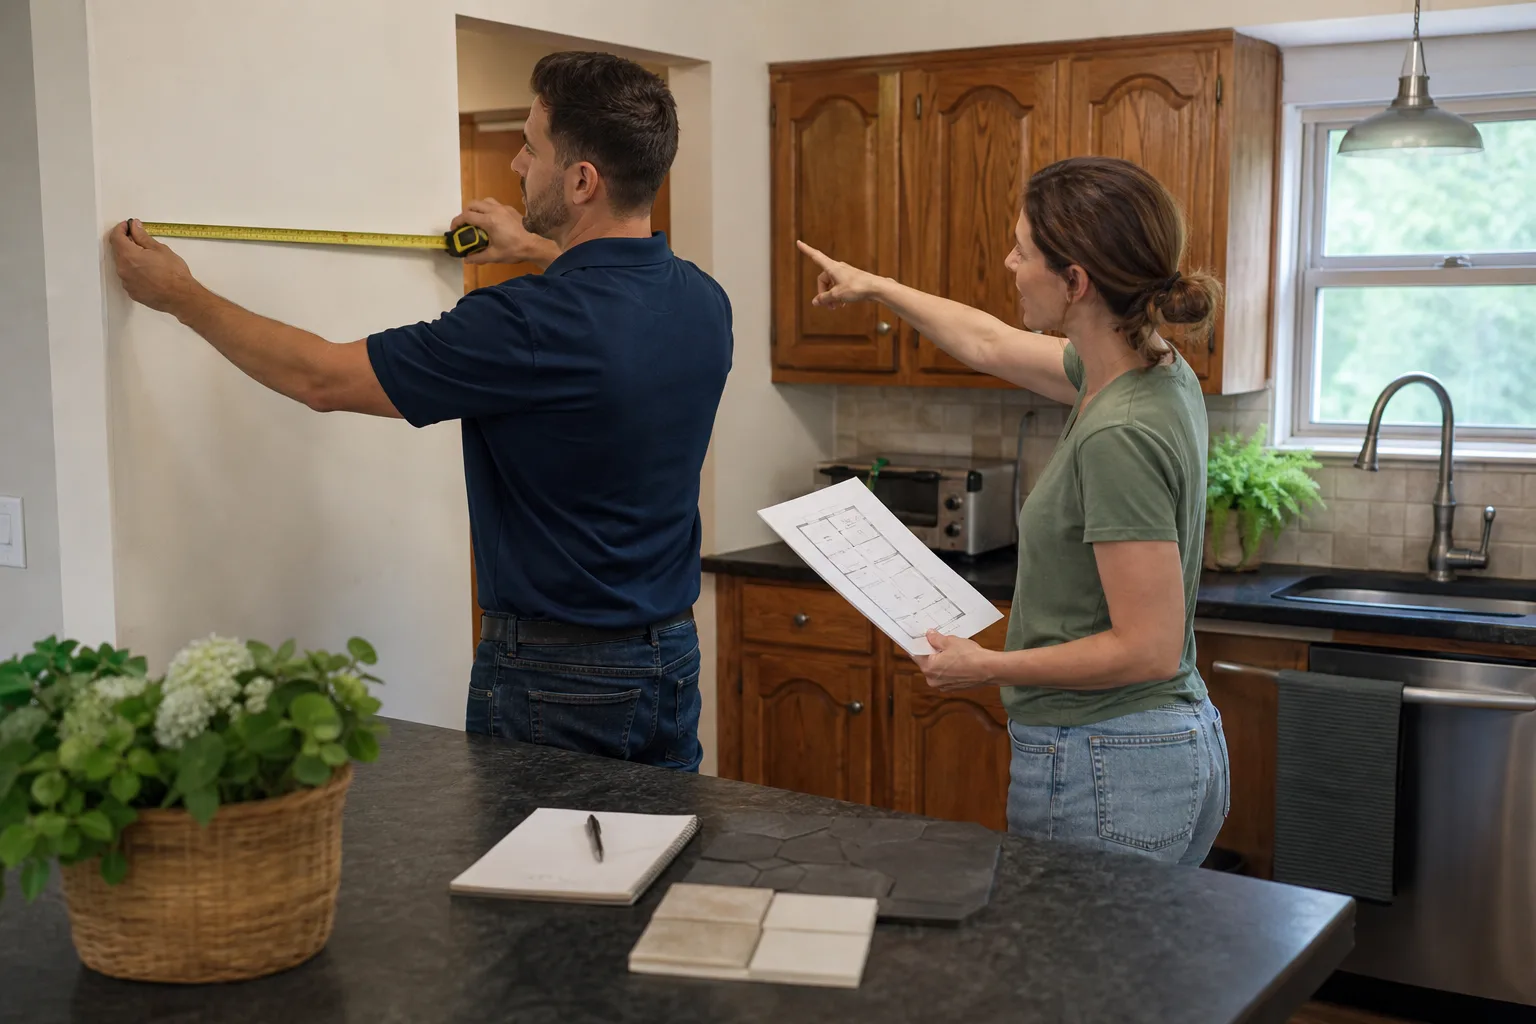
These realities are why a dimensioned sketch with clearances labeled comes before cabinet orders in our scope document. If your idea fails a clearance check, you learn it while it’s still a pencil line.
Rating the Five Standard Layouts for a 1,400-1,800 Sq Ft Cutler Bay Home
Most Cutler Bay kitchens in that square-footage band fall between 110 and 180 usable square feet once walls and doorways are counted. Here’s how the standard layouts rate at that size, honestly:
| Layout | Feasibility here | What to know |
|---|---|---|
| Galley | Strong in narrow kitchens under 8 ft wide | Best workflow for the footprint; watch aisle width if both sides get counters |
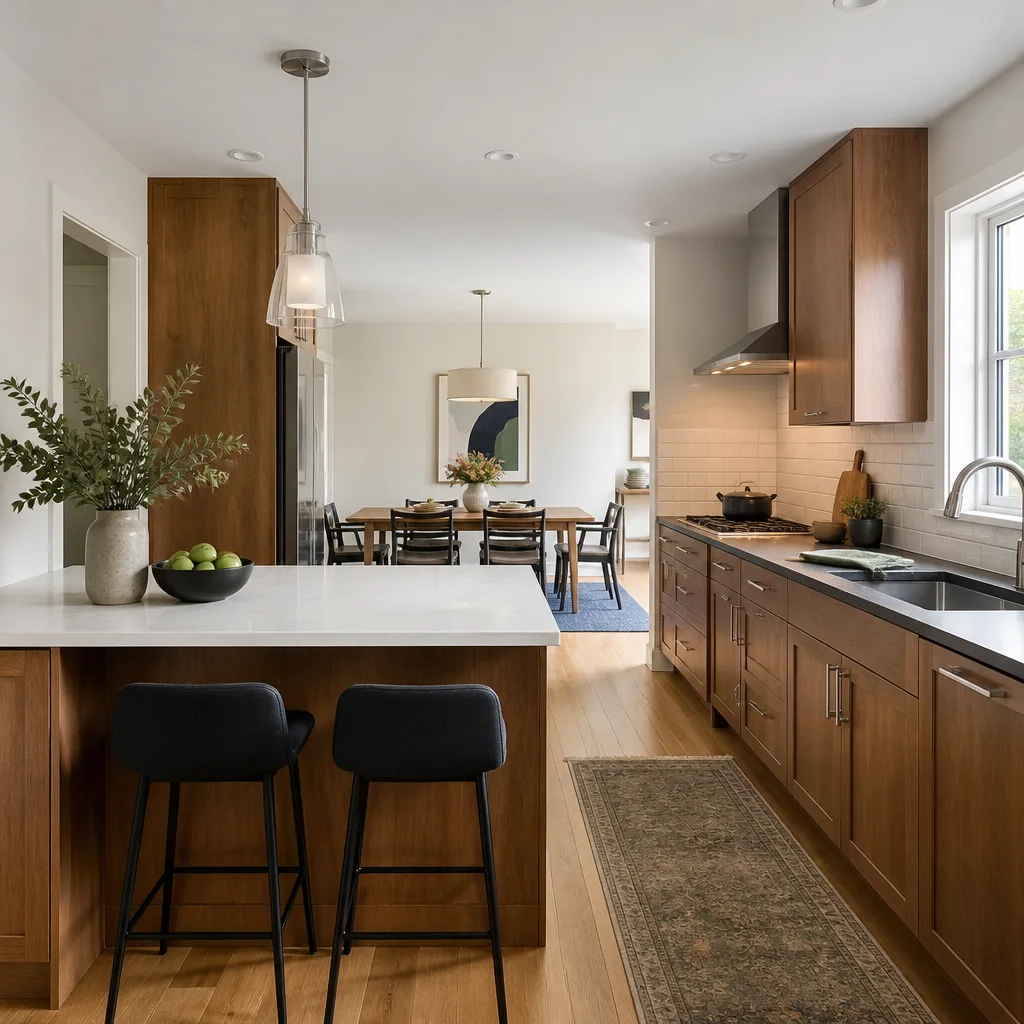
| L-shape | Most common fit for Cutler Bay homes | Works with a load-bearing wall intact; leaves room for a small island if the room is 12 ft or wider |
| U-shape | Good at 130 sq ft and up | Requires two clear walkways; often blocked by a door swing or a window wall |
| G-shape | Rarely fits comfortably below 150 sq ft | Adds a peninsula; only works if you don’t need the traffic path it eats |
| Island | Realistic at roughly 12 ft of clear room width | Needs the egress clearance below plus a slab check for any sink or cooktop drop |
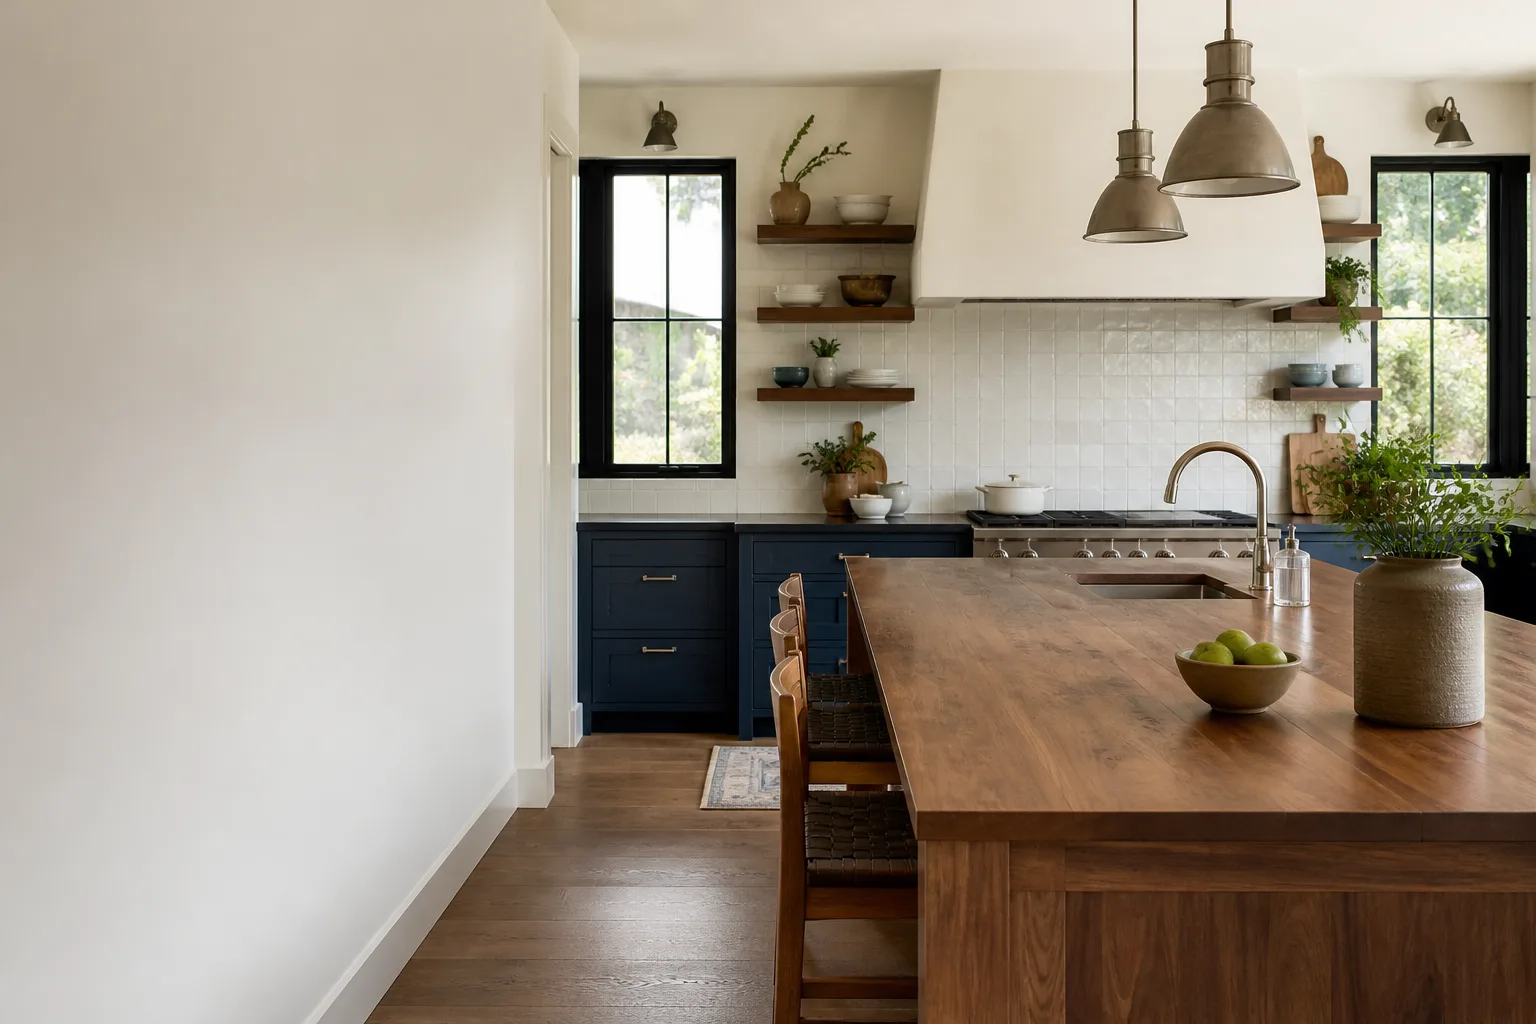
The island is the one homeowners ask about most, and it’s the one most likely to fail. A 1,400 sq ft home rarely has the width for a 36-inch island with legal aisles on both sides. A peninsula or a shallow 24-inch island often solves the same problem. Installing one runs $3,000-$10,000 in Cutler Bay, so getting the feasibility question answered before you buy is worth more than the design.
The Island Clearance Rule Is Code, Not Taste
Miami-Dade’s egress clearance requirement for kitchen islands is a building department rule, not a design preference: a 42-inch minimum aisle on a single-cook layout, and 48 inches where two people cook side by side. That number has to be in the layout drawing before cabinets are ordered, because it decides whether the island fits at all. This is why our scope document shows egress clearances labeled on a dimensioned sketch. If your layout idea fails the clearance, you find out during planning, not the day the island arrives and doesn’t fit the room.
Coastal Details That Change the Layout
Cutler Bay sits inside the High-Velocity Hurricane Zone, and coastal humidity and wind-driven rain affect placement choices in ways inland contractors sometimes miss. One detail we flag in the scope phase: orient the range hood exhaust so it doesn’t discharge into an exterior soffit on the windward east or southeast side of the house. Blowing exhaust into a soffit invites wind-driven rain infiltration and can complicate the exhaust duct approval at inspection. Better to catch it on paper.
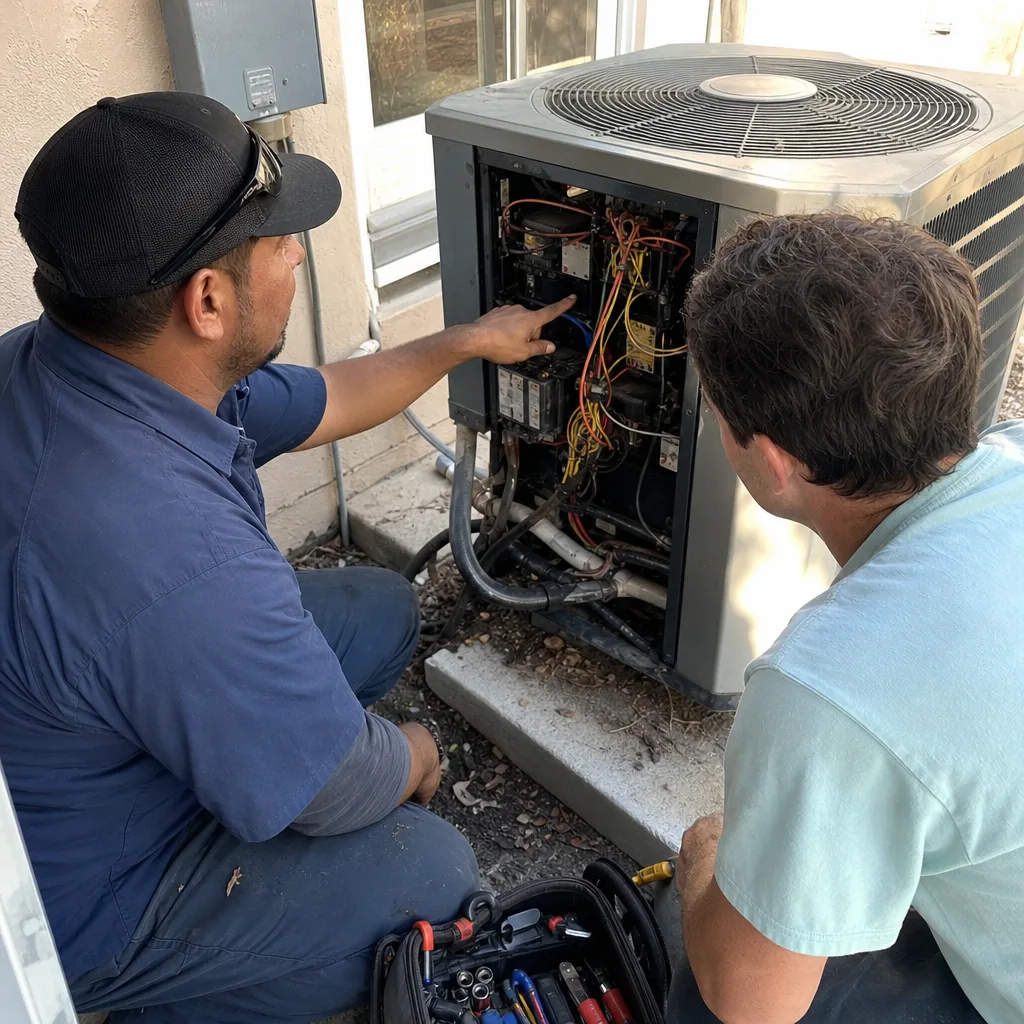
Kitchen and bath remodels dominate our work here, alongside impact window and door upgrades. For cabinet and door selections we install documented name-brand products like KraftMaid and Wellborn cabinetry, Cambria and Caesarstone surfaces, Kohler and Moen fixtures, and Therma-Tru entry doors, so specs and warranties are traceable. When we handle a full Kitchen Remodeling project, the written price lands before work starts, and every completed job carries the 365-Day Done Right Promise: if the work fails within that year, we return and correct it at no charge.
What the Planning Stages Actually Cost
A layout review and dimensioned sketch aren’t a separate line item in our written price; they’re part of the scope. What the finished work runs in Cutler Bay looks like this:
- Full kitchen remodel: $14,000-$45,000
- Small kitchen remodel: $9,000-$20,000
- Cabinet installation: $4,000-$13,000
- Countertop installation: $2,000-$6,500
- Backsplash installation: $800-$2,500
- Kitchen island installation: $3,000-$10,000
Those numbers hold because the price is written down before any tools come out. No repricing at the door. The plan that gets priced is the plan drawn with clearances and wall constraints already on it. Lean toward a smaller footprint instead? Our Kitchen Remodeling in Cutler Bay page covers scope options and a phased approach.
FAQs
Yes, in most cases. Load-bearing concrete block walls and post-tension slabs in Cutler Bay homes usually require a structural engineer’s sign-off and a permit before a wall can be opened or a sink relocated. We assess which walls can move at the planning stage and price the engineering with the scope.
A full kitchen remodel in Cutler Bay runs $14,000-$45,000, with small kitchens at $9,000-$20,000 and an island installation alone at $3,000-$10,000. Your written price comes before work starts and stays put. Call (833) 620-5491 for an exact quote – estimates are free.
Sometimes, but only if the room is roughly 12 feet wide and the aisle clearances meet Miami-Dade’s 42-inch single-cook and 48-inch two-cook minimums. Many 1,400 sq ft homes are better served by a peninsula. We check this on a dimensioned sketch before any cabinet order.
Yes. Layout changes that touch plumbing, electrical, or structural walls typically need a Miami-Dade County permit, and post-tension slab work especially. The plan review is part of our written scope, and we flag every approval you’ll need up front.
If you’d rather have it looked at, Bradford Remodeling Co Cutler Bay offers a no-pressure assessment in Cutler Bay – call (833) 620-5491, and a live person answers day or night. Our technicians carry up to 22 years of experience, backed by The Garrison Standard: written price, in writing, every time.
Written by the team at Bradford Remodeling Co Cutler Bay, serving Cutler Bay, FL.