Free written scope consultation - allowances, timeline, and change-order rules on paper before a single trade is scheduled
Styles & brands we work with
- Kitchen remodeling
- Bathroom remodeling
- Home additions & ADU
- Roofing
- Windows & doors
- Driveway & pavers
- Fence
See the difference
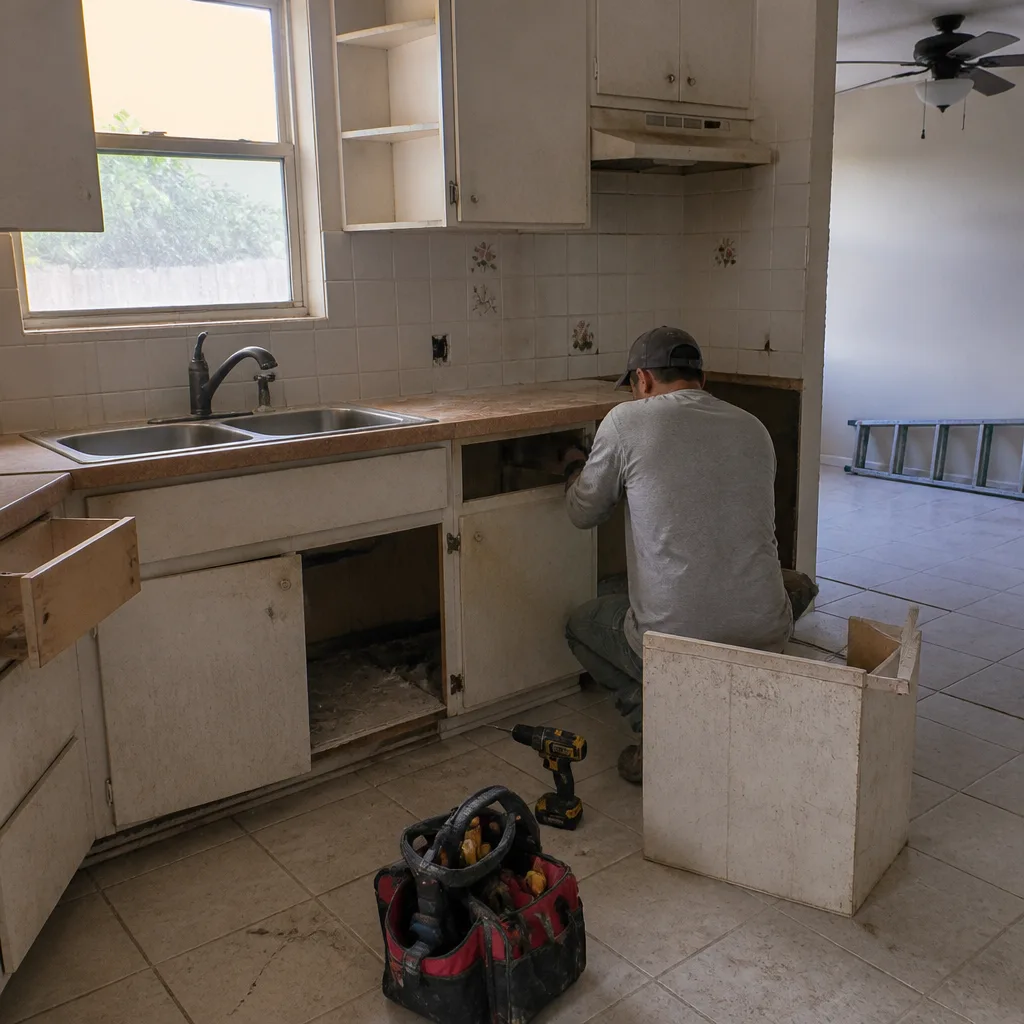 Before
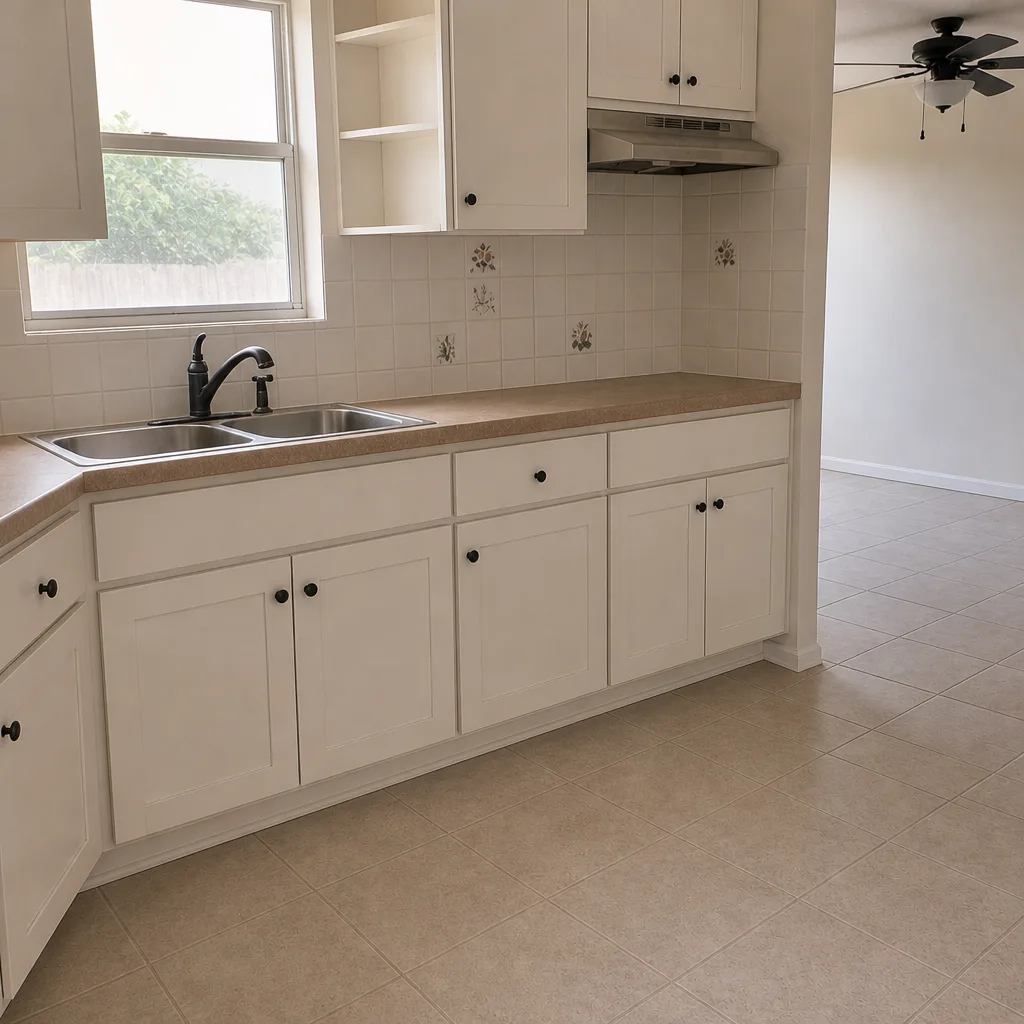 After
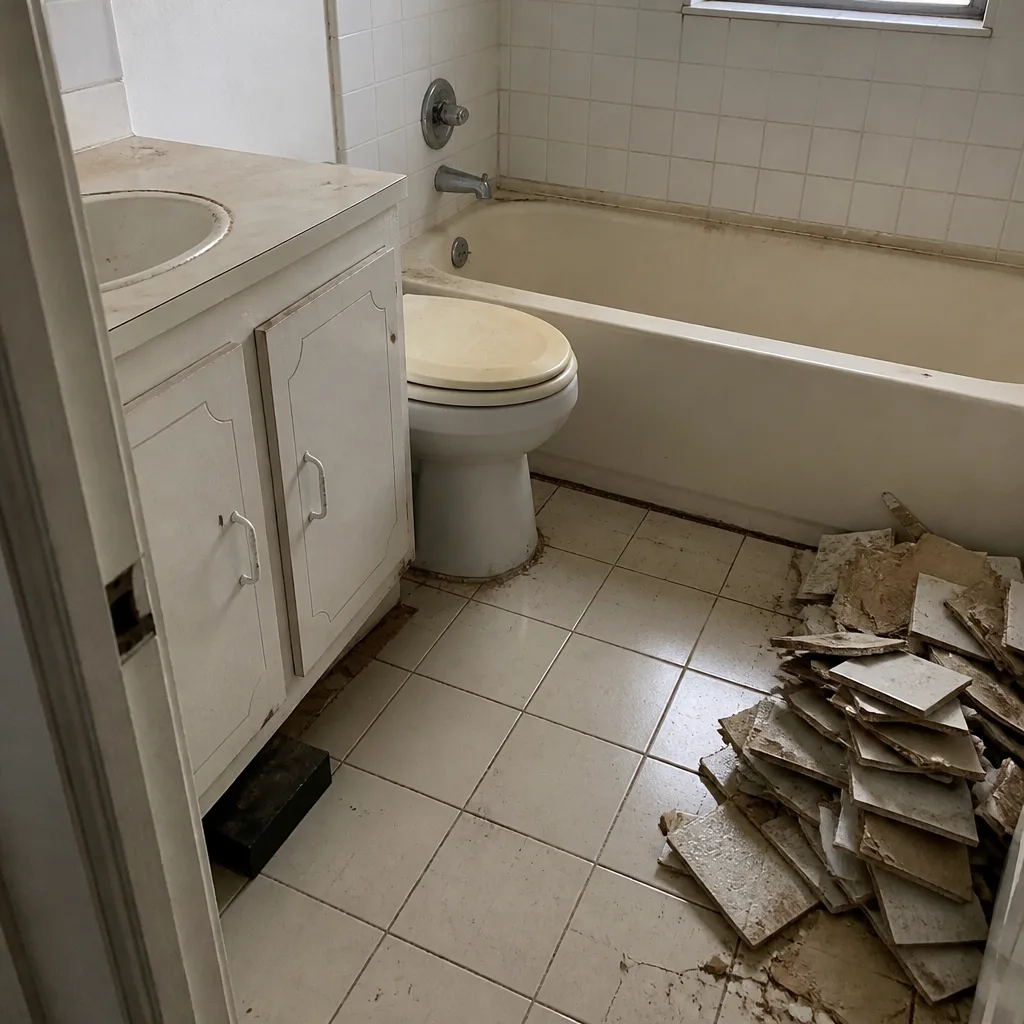 Before
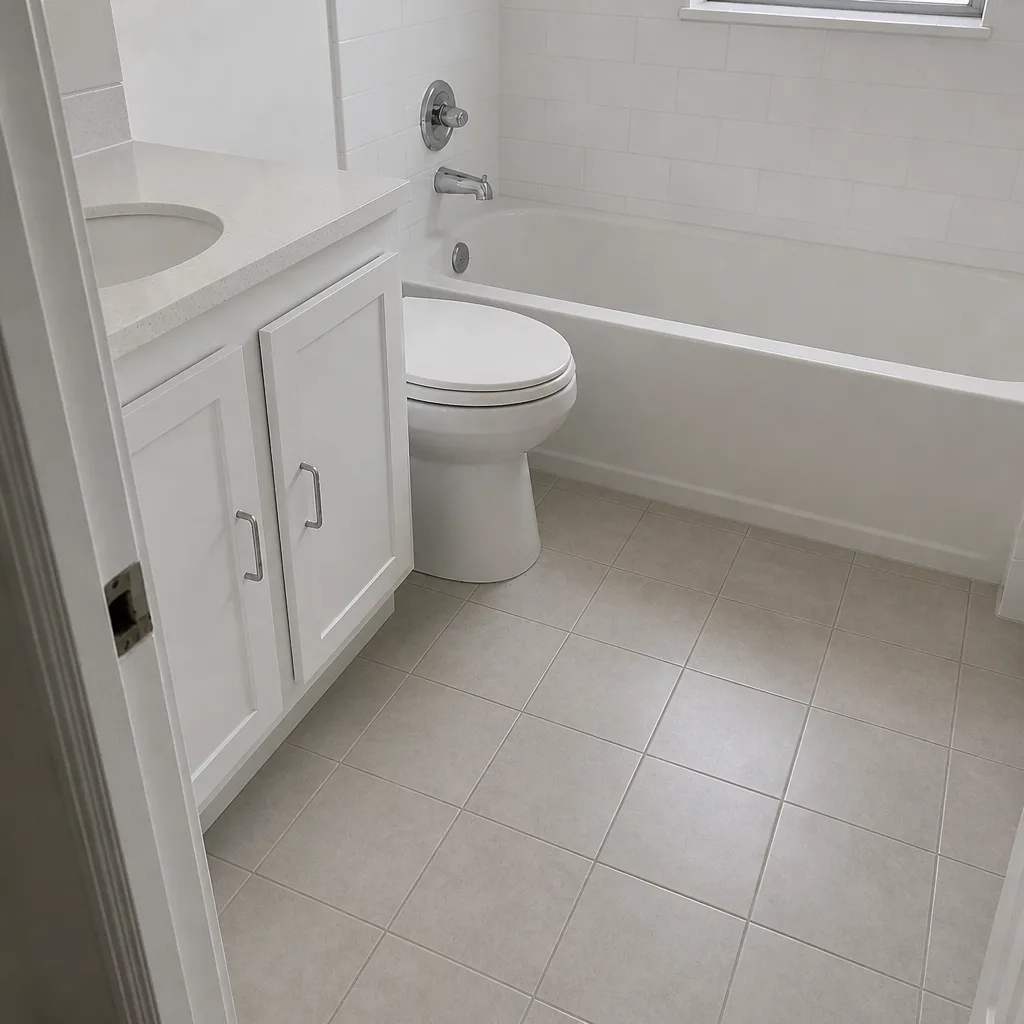 After
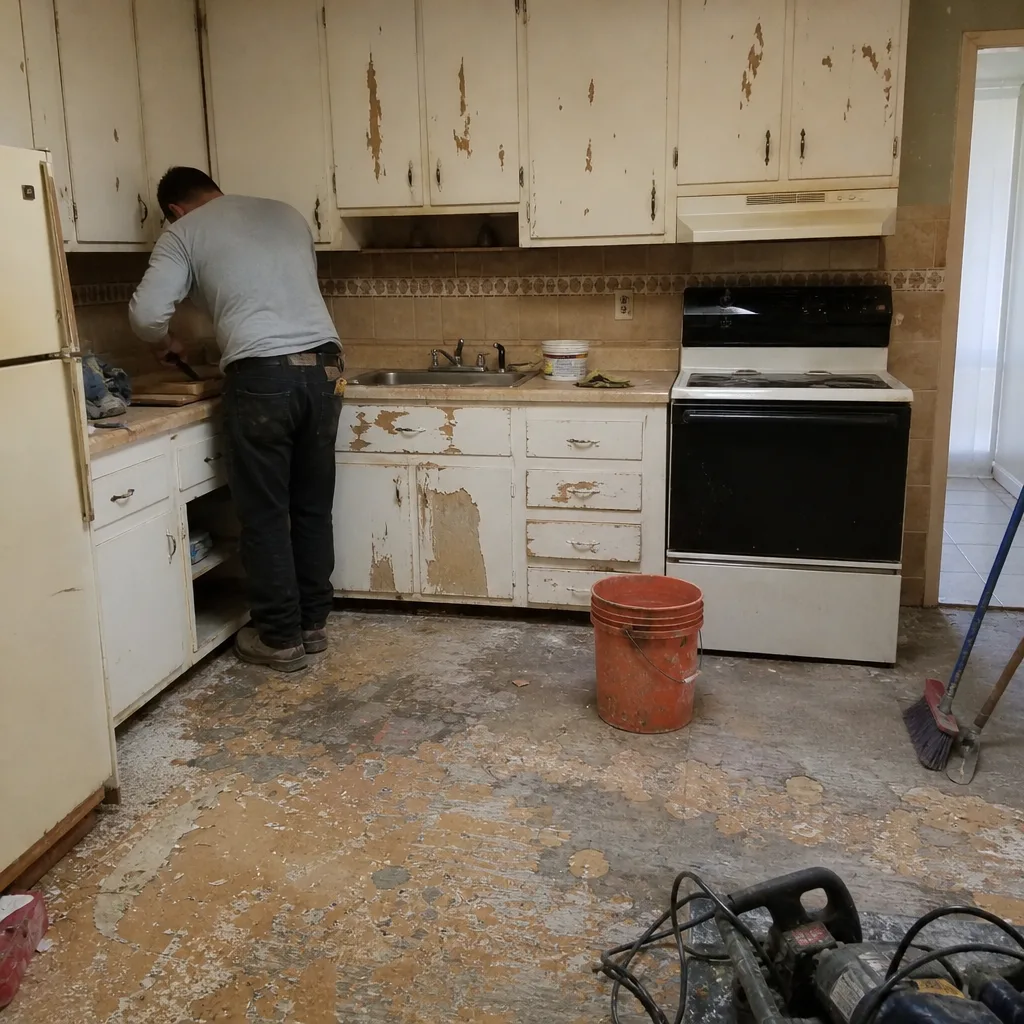 Before
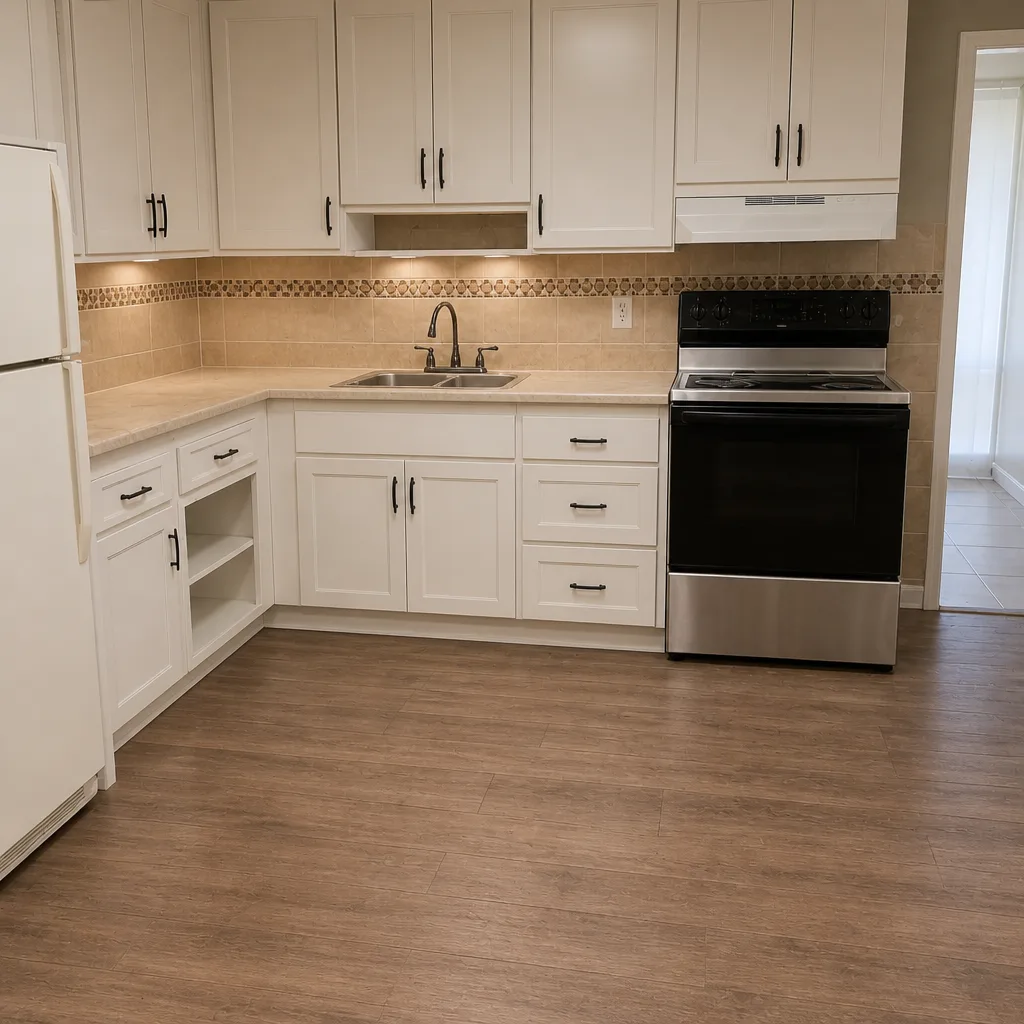 After
Kitchen Design & Layout in Cutler Bay, FL
Kitchen design and layout in Cutler Bay means deciding where the sink, range, refrigerator, and work zones sit before anyone touches a cabinet or runs a line. A proper layout plans for the real constraints of a Cutler Bay home: the tight galley footprints common in the older subdivisions off Old Cutler Road, the way coastal humidity pushes you toward certain finishes, and the permit rules that govern moving a sink or a gas range. Get the plan right and the remodel runs clean. Get it wrong and you’re paying twice.
We put every design decision and every dollar in writing before a single tool comes out. That’s The Garrison Standard, and it’s how Bradford Remodeling Co Cutler Bay runs this work. If you’re weighing a full remodel or just a rethink of the current space, start with our Kitchen Remodeling in Cutler Bay page for the bigger picture, then come back here for the layout specifics. Call (833) 620-5491 and a live person picks up, day or night.
Key Takeaways
- Design and layout work comes before cabinets, counters, and appliances are ordered – it’s the plan everything else hangs on.
- Every price is written and fixed before work starts. No numbers that move at the door.
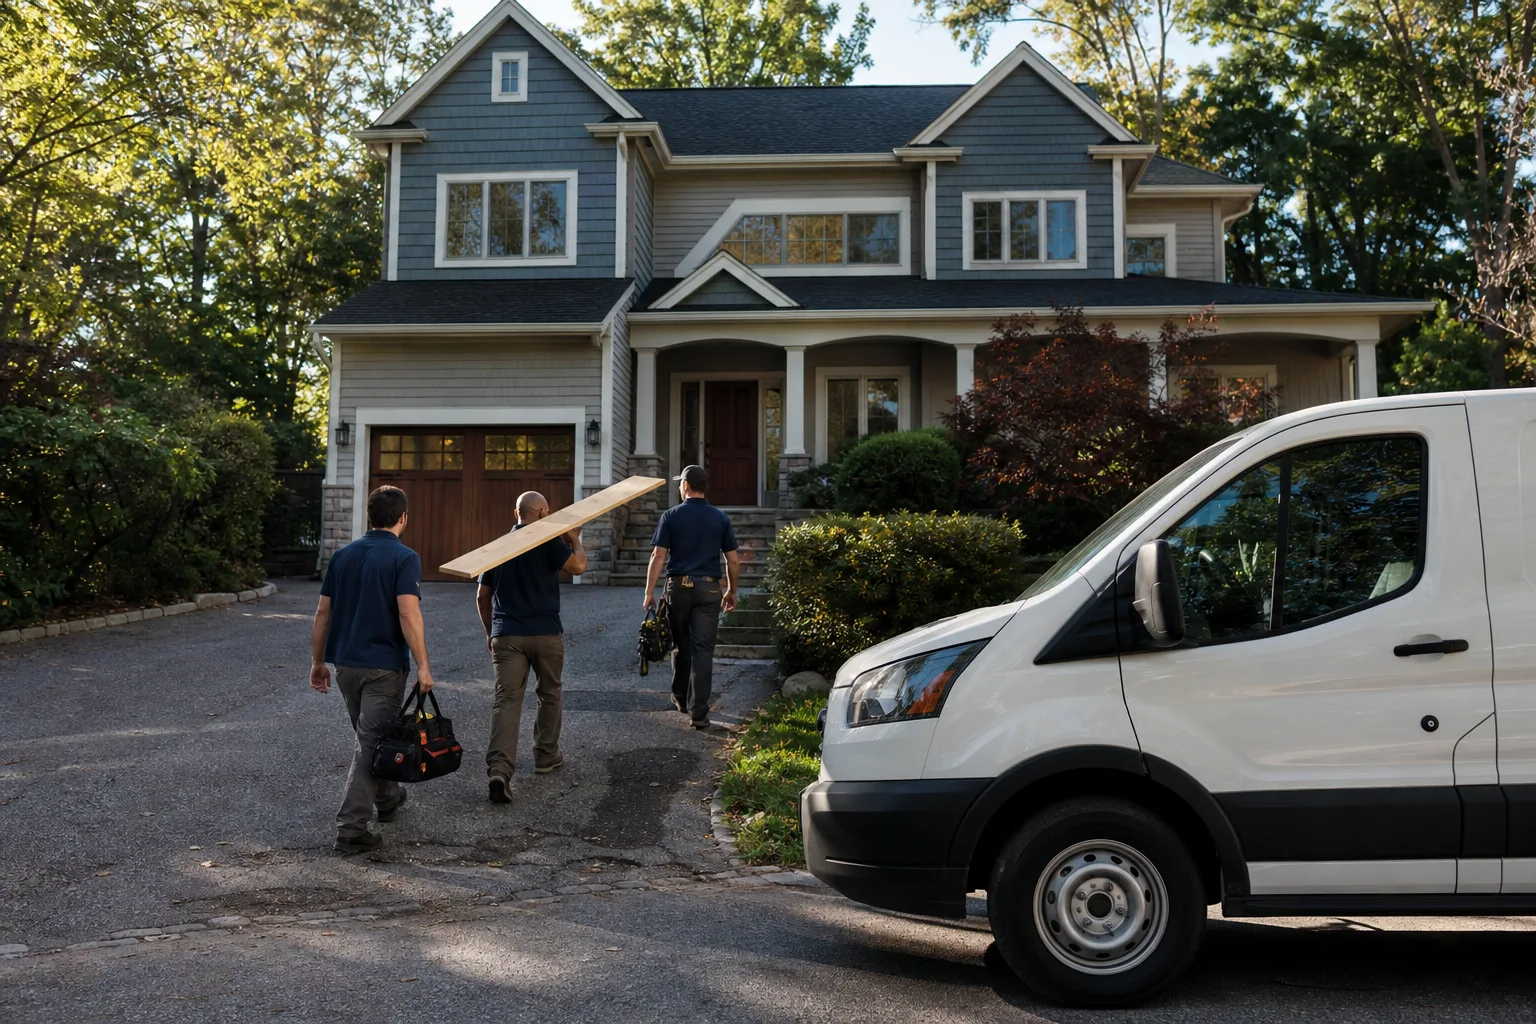
- Our technicians have up to 22 years of experience, and they’re background-checked and uniformed on every job.
- Every completed project carries the 365-Day Done Right Promise in writing.
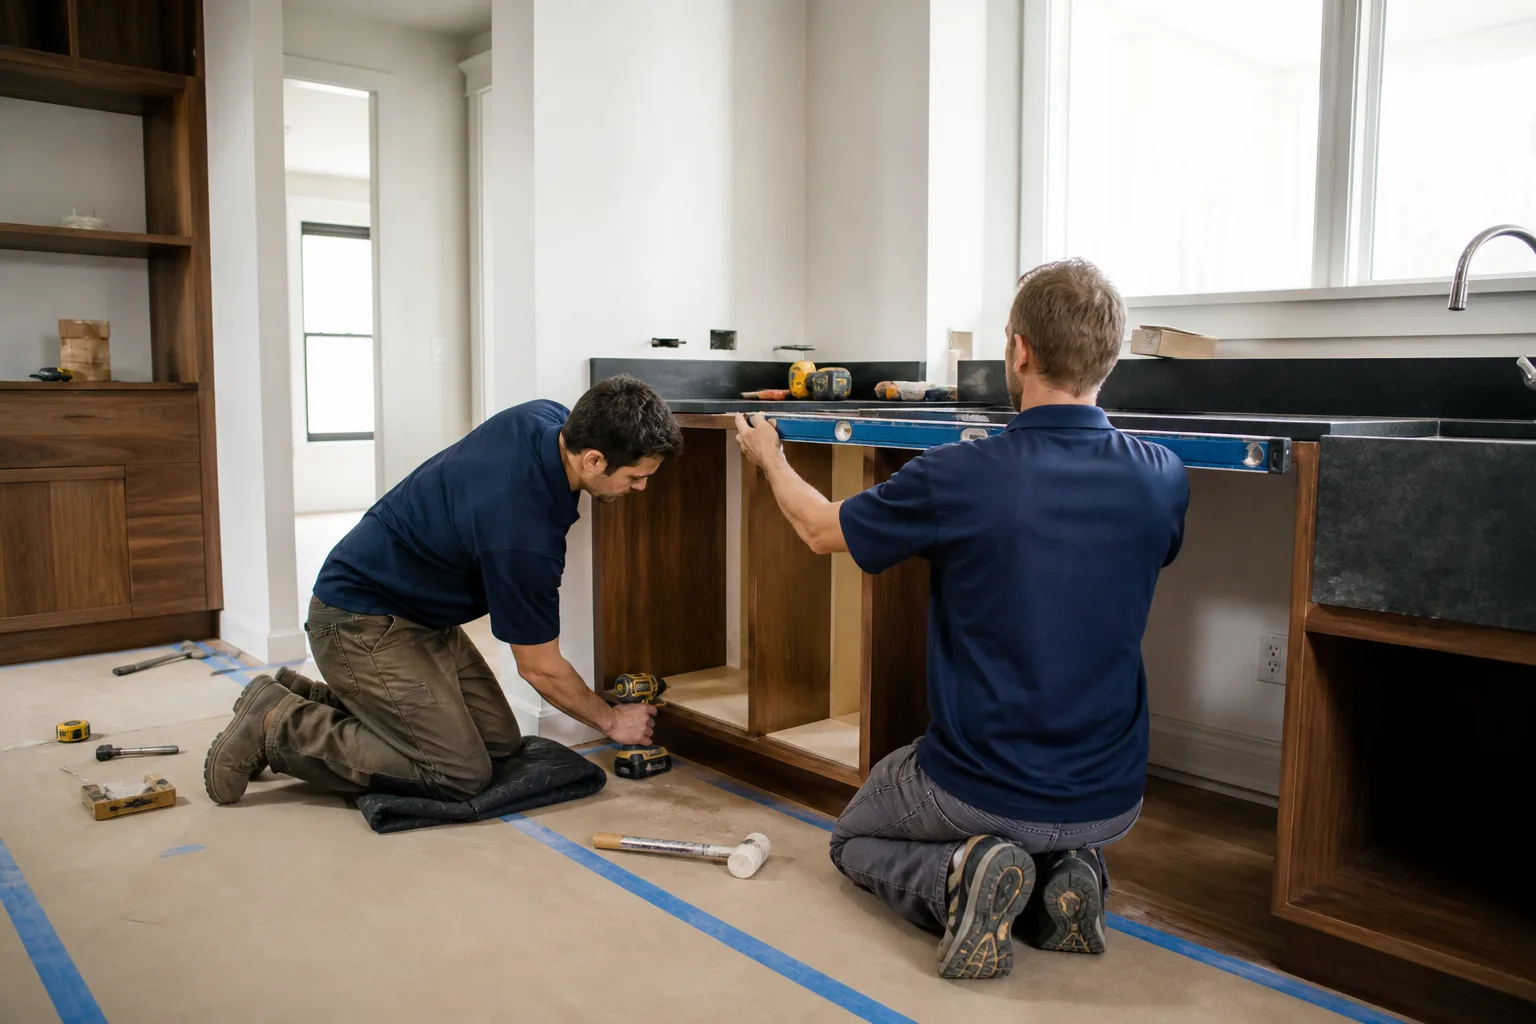
When You Need Kitchen Design & Layout
Design and layout isn’t only for a full gut remodel. In Cutler Bay we get called for a specific set of problems that all come back to a plan that doesn’t work for how a household actually cooks.
- The work triangle is broken. You’re walking around the island to reach the fridge, or the range sits across the room from the sink. A layout review fixes the flow before you spend money on cabinets that lock the bad arrangement in place.
- You’re moving a sink, range, or refrigerator. Relocating a plumbing line or a gas range in Miami-Dade County usually triggers a permit, and the design has to account for where those rough-ins can legally and practically go. We plan for that on paper first, not after demo.
- The kitchen is dark or feels cramped. Older Cutler Bay homes often have a wall between kitchen and living space and a single small window. Opening sightlines and planning lighting is a design decision, not an installation one.
- You’re renovating after storm season. South Florida humidity and the occasional water intrusion push homeowners to rethink finishes and where the kitchen sits relative to exterior walls. A layout that plans for moisture-tolerant materials saves headaches later.
- You’re aging in place or have a growing family. Counter heights, aisle widths, and storage reach all get decided at the layout stage. Changing them after install is expensive.
- You’ve been burned before. No-shows and surprise invoices usually start with a vague plan. A written design and fixed price is the fix.
Our Kitchen Design & Layout Process
We run this the same way every time, whether it’s a galley in a lakeside subdivision or a larger footprint near the bay. Each step ends with something in writing.
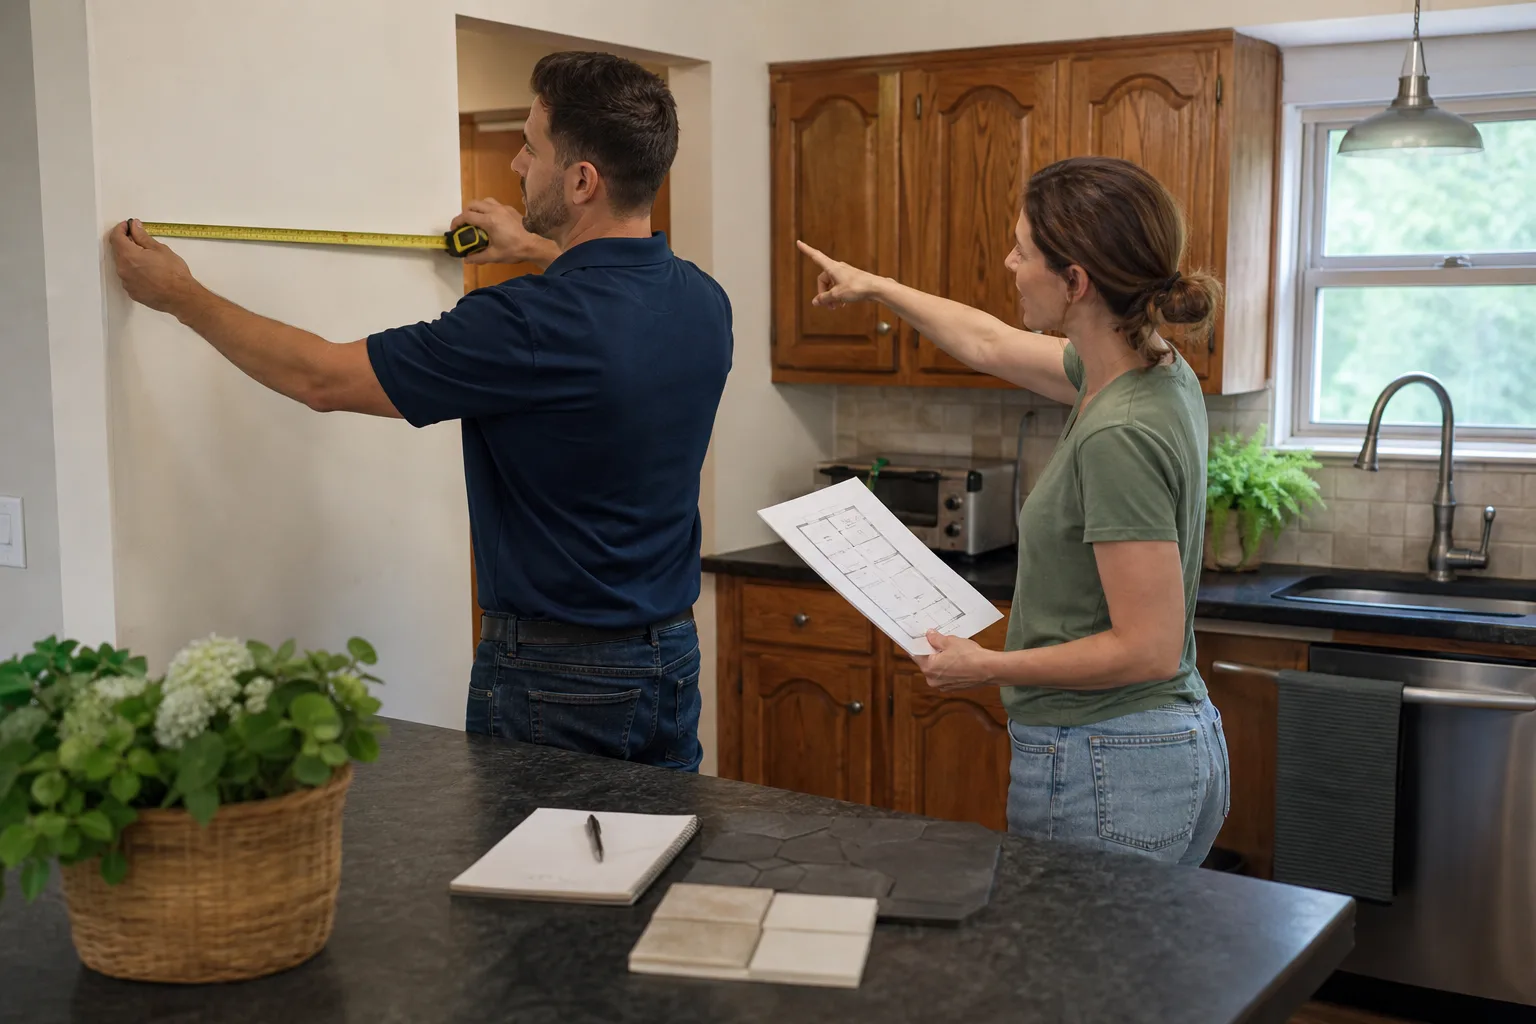
- Walkthrough and measurements. We document the actual footprint, note where the plumbing, gas, and electrical rough-ins sit, and photograph the space. We ask how you cook and what’s failed you in the current kitchen.
- Layout options. We bring you two or three concrete layouts – galley, L-shape, island, peninsula – each with the work triangle marked and each with a written price range. You see the tradeoffs in dollars, not guesswork.
- Material and cabinet selection. You choose from a documented roster of name-brand materials. We work with KraftMaid and Wellborn cabinetry, Cambria and Caesarstone surfaces, and Kohler and Moen fixtures, so specifications are traceable and backed by manufacturer warranties.
- Written scope and price. Before any work starts, you get a written price covering the design, materials, and installation scope. That number doesn’t move at the door. This is the whole point of The Garrison Standard.
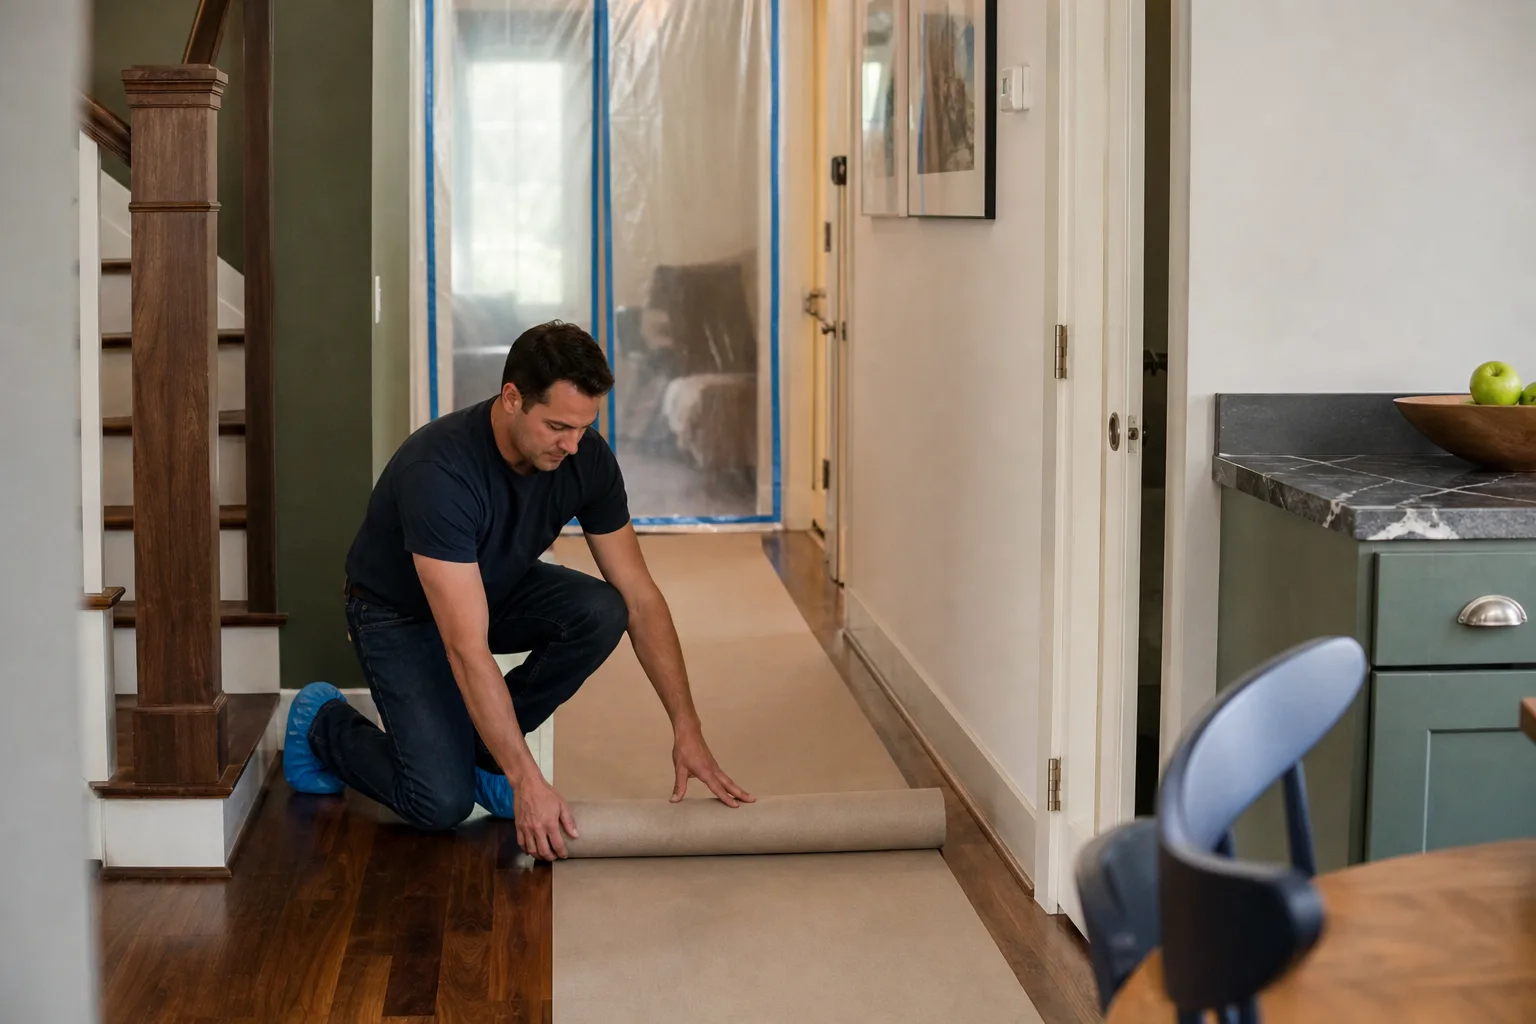
- Install and job close. Background-checked, uniformed technicians do the work. At close you get a clean site, a documented scope, and a signed 365-Day Done Right Promise in your hand. If the work fails inside that year, we come back and correct it at no charge.
The design step feeds directly into the build. For the full installation side, including cabinets, counters, and appliances, see our Kitchen Remodeling in Cutler Bay service, and if your project grows to touch the rest of the house, our whole-home remodeling page covers that path.
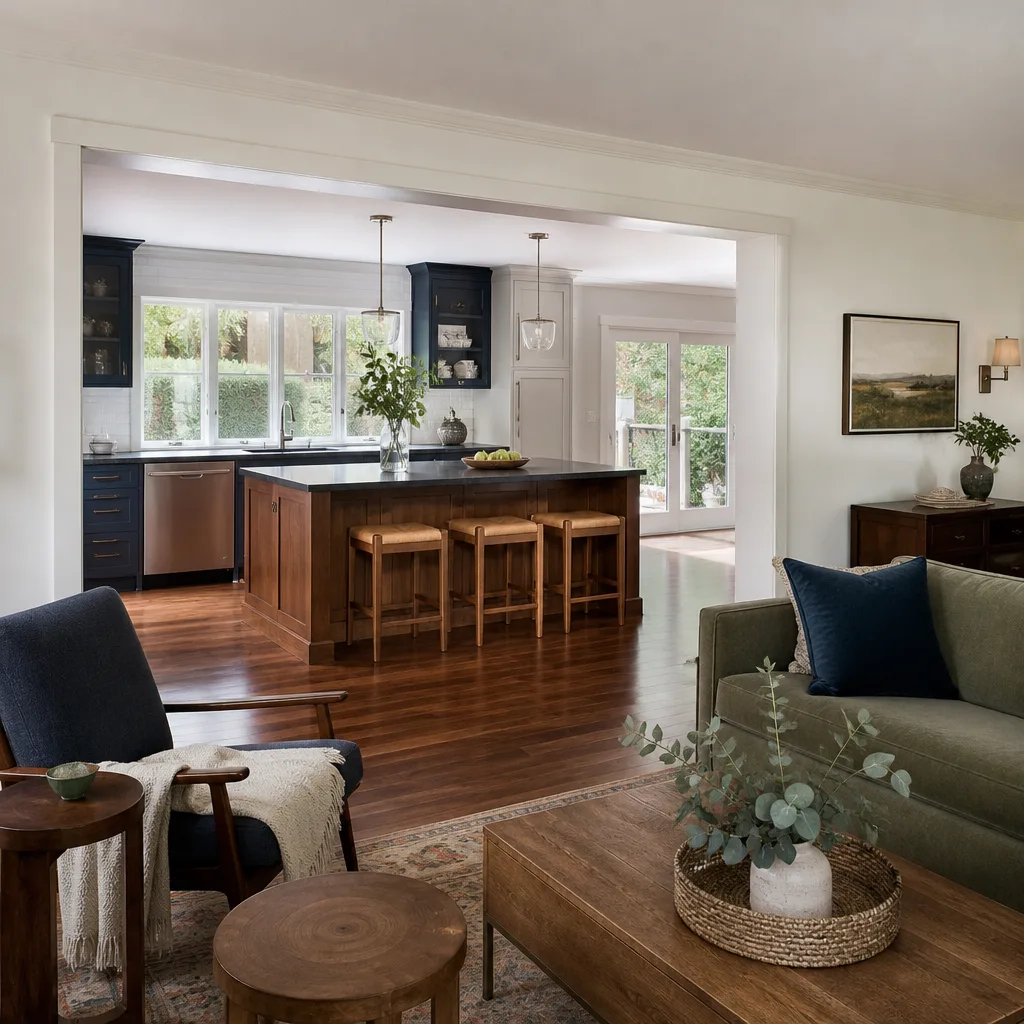
Kitchen Design & Layout Pricing in Cutler Bay
Kitchen design and layout in Cutler Bay typically runs $1,200 to $4,500 for the design and planning phase on its own, and it’s often rolled into the full remodel price so you’re not paying for it twice. The design fee usually gets credited against the build if you move forward with us. Here’s how the line items break down.
| Line item | Typical Cutler Bay range | What drives it |
|---|---|---|
| Layout plan and drawings | $600 – $1,800 | Number of options, whether walls move, complexity of the footprint |
| Material and finish selection consult | $300 – $900 | Cabinet line, surface choice, number of samples |
| Permit-ready plans | $300 – $1,200 | Whether plumbing, gas, or electrical lines relocate |
| Full design-and-build package | $1,200 – $4,500+ (credited toward build) | Total scope when the design leads straight into the remodel |
What moves the number: relocating a sink or gas range (which pulls in permitting and rough-in work), opening a load-bearing wall, and the cabinet line you pick. A straight cabinet swap in the same footprint sits near the low end. A layout that reworks plumbing and opens the plan to the living room sits higher. Our technicians have up to 22 years of experience reading these tradeoffs, and they’ll tell you straight which costs are real and which you can skip.
Every price comes to you in writing before work starts, with no numbers that move at the door. That written price is included on every job, non-negotiable. Call (833) 620-5491 for a free estimate and a live person will answer.
FAQs – Kitchen Design & Layout
How much does kitchen design and layout cost in Cutler Bay?
Kitchen design and layout in Cutler Bay runs about $1,200 to $4,500 for the planning phase alone, and it’s often credited toward the build if you move forward. Relocating plumbing or gas lines and opening walls push the number up; a same-footprint layout sits lower. Call (833) 620-5491 for an exact quote – estimates are free and every price is written before work starts.
Do I need a permit to move my sink or range in Cutler Bay?
In most cases yes. Moving a sink drain, a gas range, or electrical circuits in Miami-Dade County triggers a permit because the work touches plumbing, gas, or electrical systems. We build the design around what’s legally and practically possible so the plan passes inspection the first time. Call (833) 620-5491 and we’ll walk you through what your specific layout needs.
Can you design my kitchen and build it too?
Yes. Design and layout feed straight into the build under one written scope and one price. You get the layout finalized, the materials specified, and the installation handled by background-checked, uniformed technicians, all covered by our 365-Day Done Right Promise. Call (833) 620-5491 to set up the walkthrough.
Is it cheaper to redesign my current kitchen or start over?
Usually it’s cheaper to redesign within the current footprint and only move lines when the flow truly demands it – and a good layout plan tells you exactly where that line is before you commit. A same-footprint redesign avoids the cost of relocating plumbing and gas; a reworked layout costs more but can fix a kitchen that’s never worked. Call (833) 620-5491 and we’ll price both options in writing so you can compare straight.
Why Homeowners in Cutler Bay Call Bradford
We’re part of the Garrison Partners family, established in 2004, and each location is independently owned and operated under The Garrison Standard. Background-checked, uniformed technicians walk through your door, and you know who they are before the crew arrives. Live-person phone coverage runs 24 hours a day, seven days a week – no voicemail, no callback queue. Our documented roster of name-brand materials includes KraftMaid and Wellborn cabinetry alongside trusted exterior lines like James Hardie when a project reaches the outside. We don’t do urgency tactics or countdowns. We do written prices, a fixed scope, and a signed guarantee at close.
Get a Written Layout and Price
If your Cutler Bay kitchen isn’t working – bad flow, a footprint that fights you, or a plan you’ve been second-guessing – let’s put a real design and a fixed price in front of you. Call (833) 620-5491 for a free estimate. Estimates are free, every price is written before any work starts, and every completed project carries the 365-Day Done Right Promise. Estimates are free.
Written by the team at Bradford Remodeling Co Cutler Bay, serving Cutler Bay.