Free written scope consultation - allowances, timeline, and change-order rules on paper before a single trade is scheduled
Styles & brands we work with
- Kitchen remodeling
- Bathroom remodeling
- Home additions & ADU
- Roofing
- Windows & doors
- Driveway & pavers
- Fence
See the difference
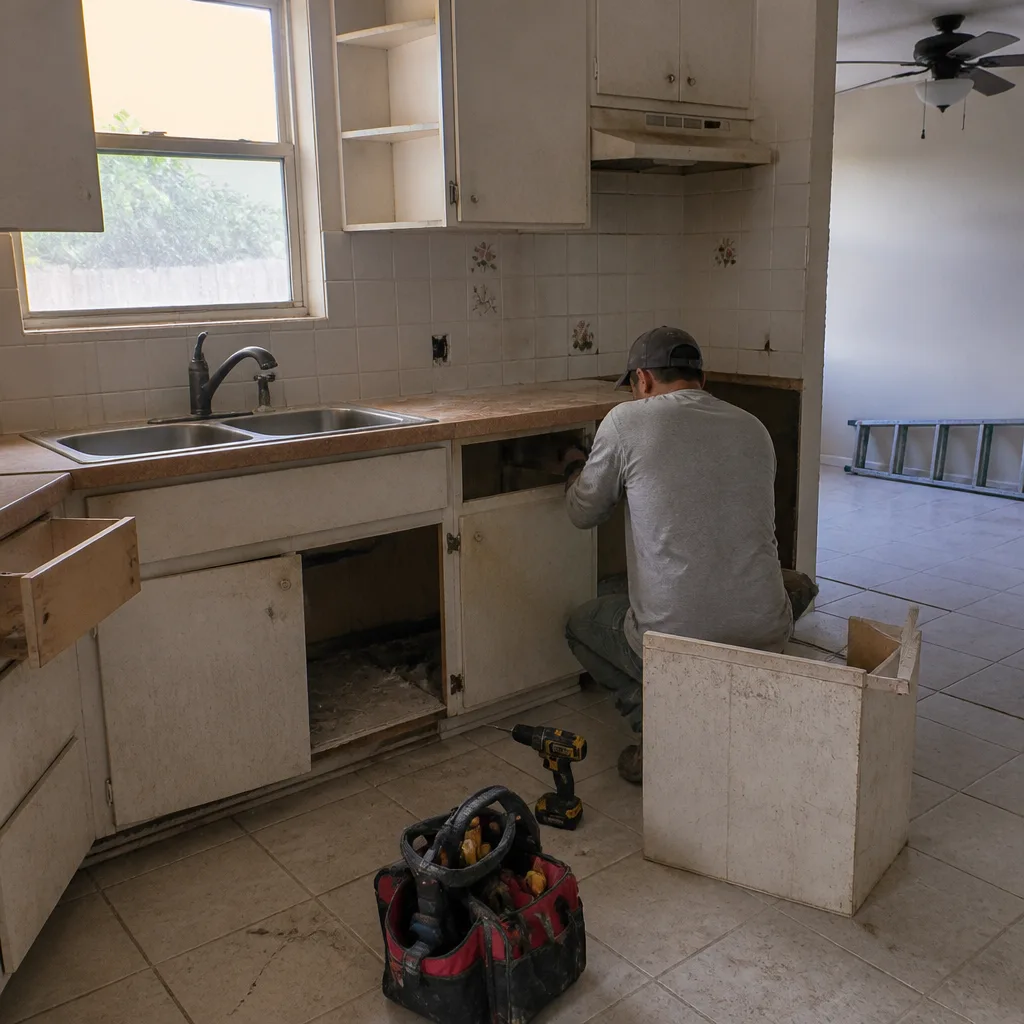 Before
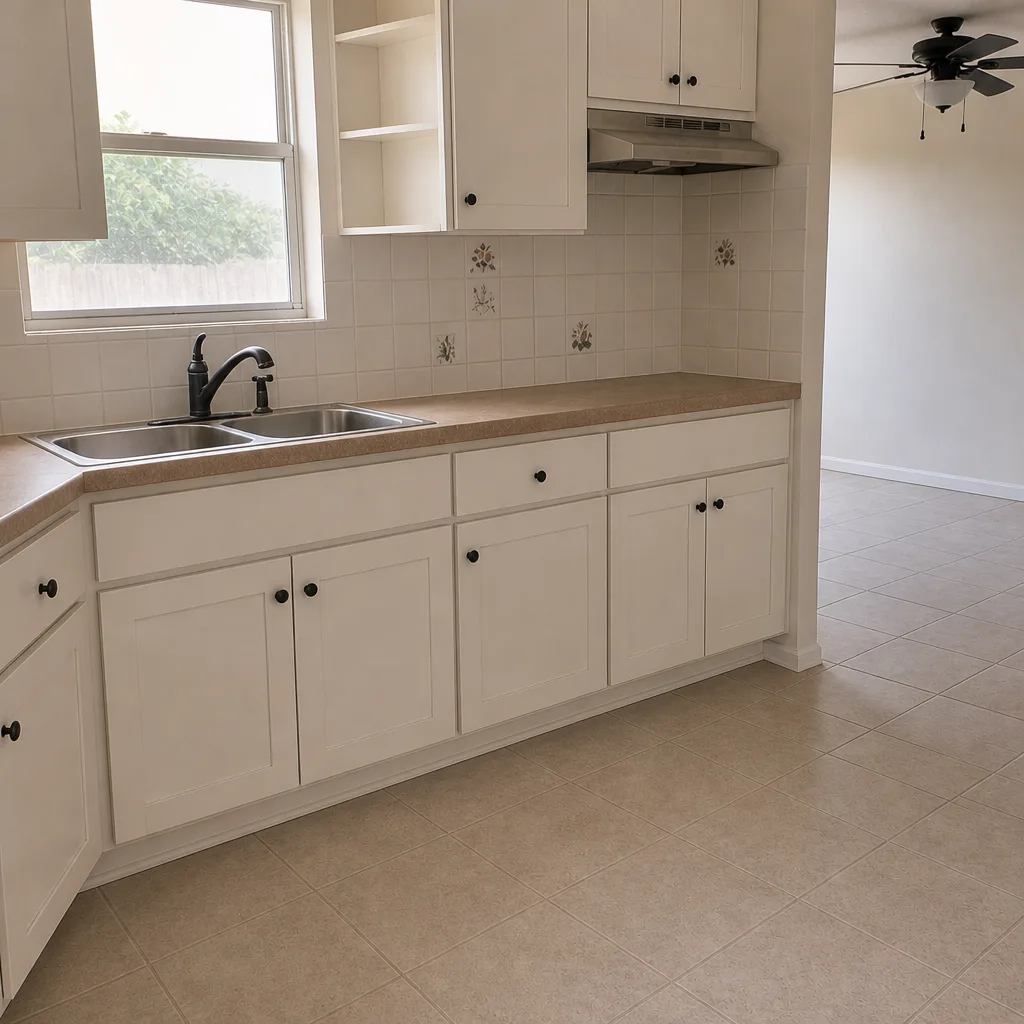 After
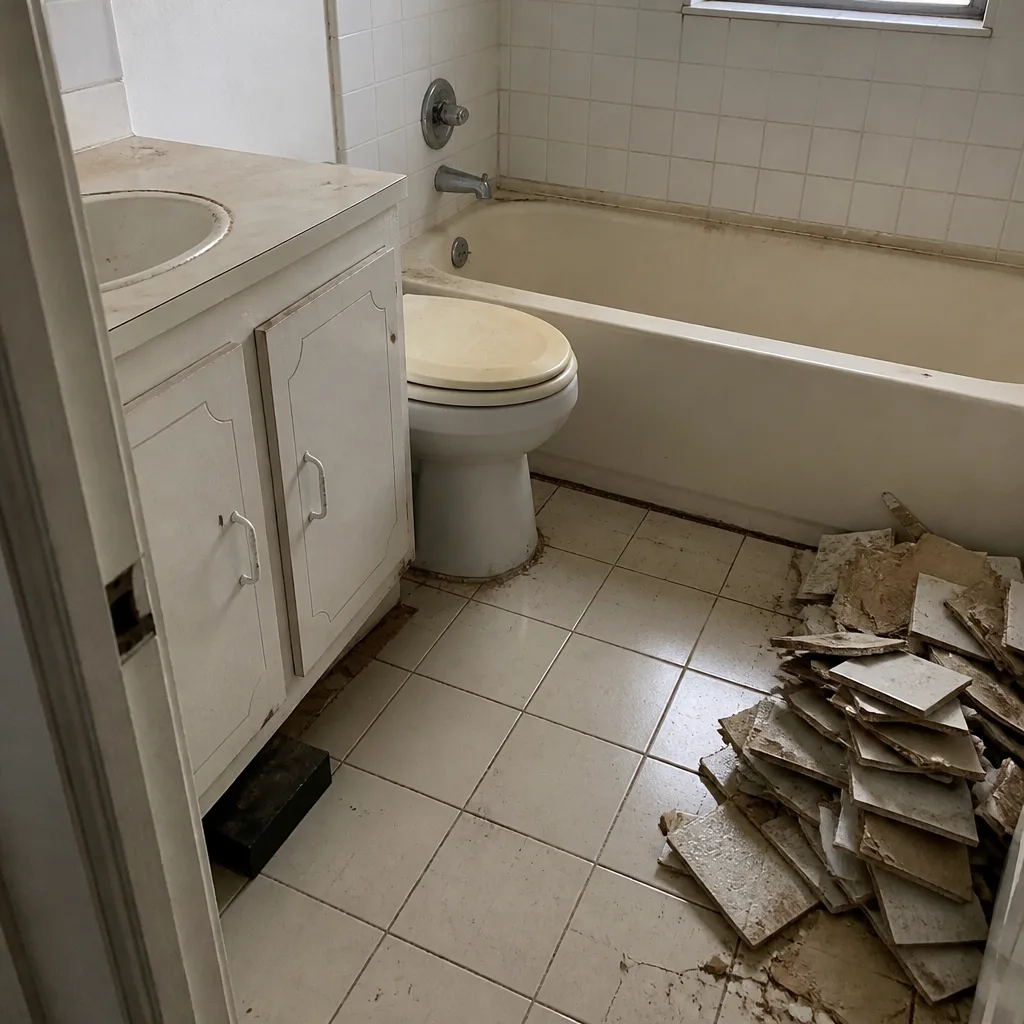 Before
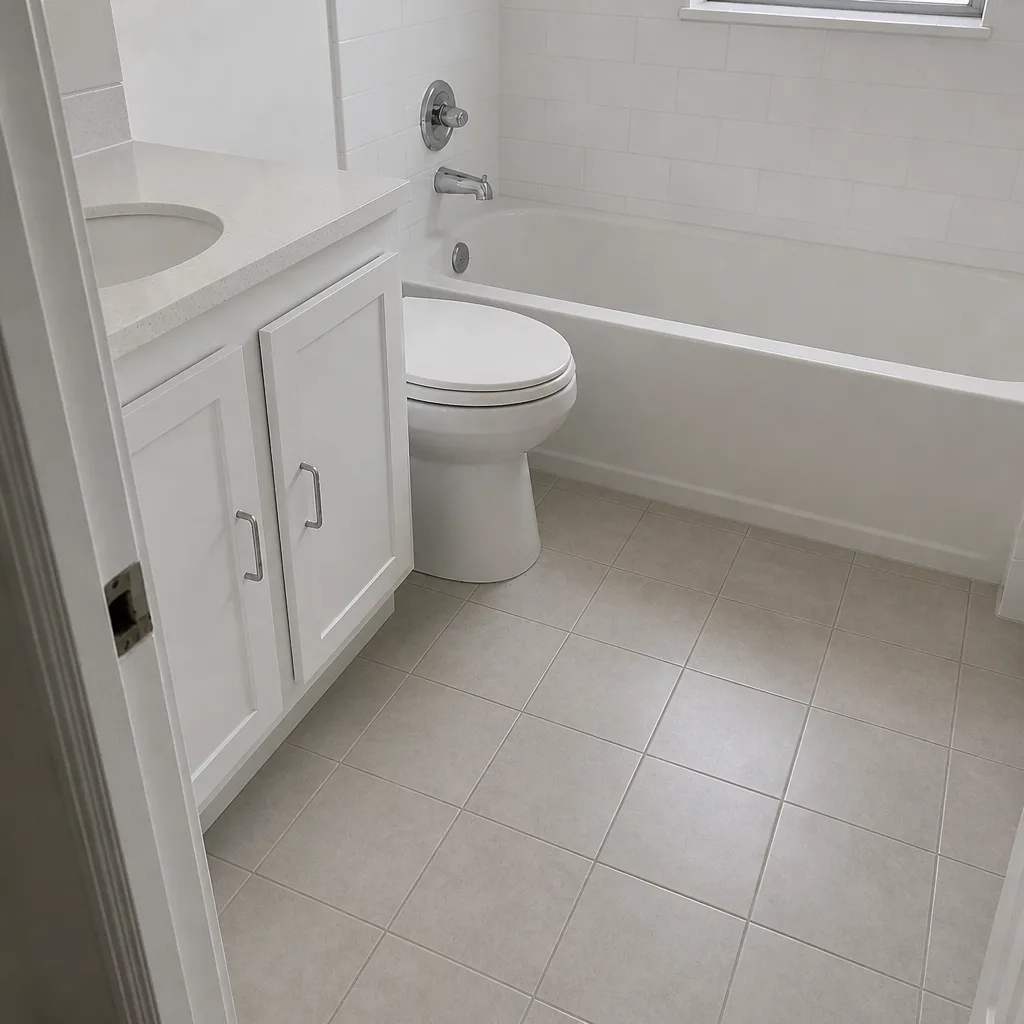 After
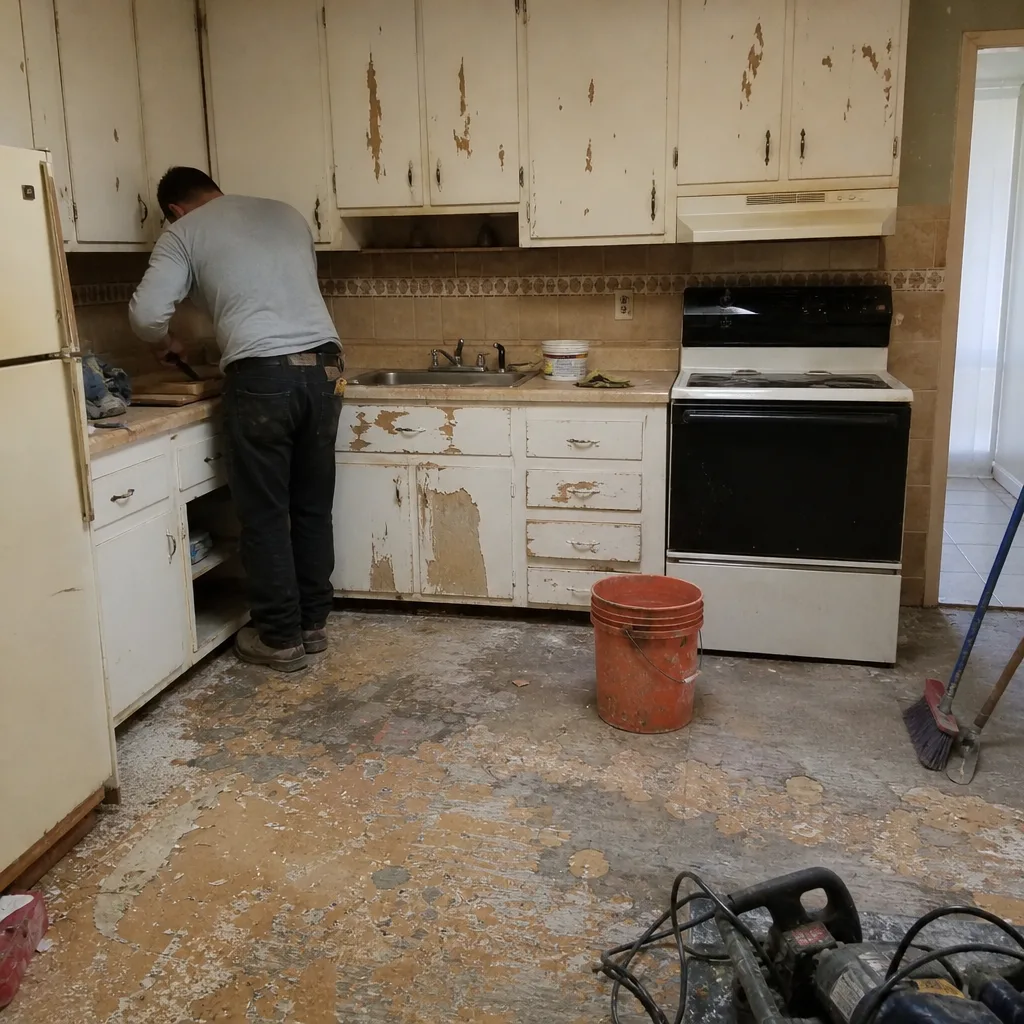 Before
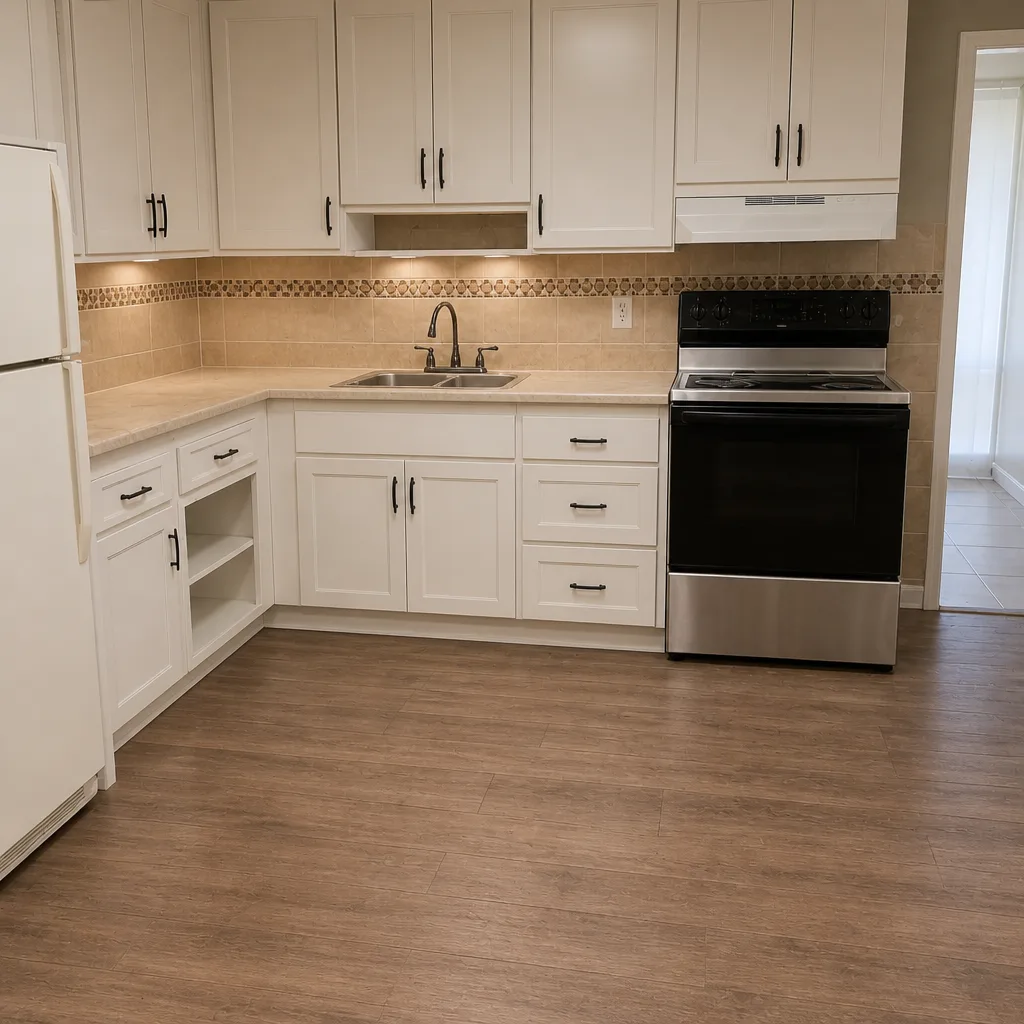 After
What Is the First Step in a Kitchen Remodel in Cutler Bay, FL?
The first step in a kitchen remodel is a permit feasibility check, not a design session. Before you pick a cabinet color or settle on a layout, you need to know what’s inside the walls: the electrical panel’s capacity, the wiring material, and whether the plumbing rough-in can support the sink and appliance positions you want. In Cutler Bay, that discovery step also has to account for Miami-Dade’s High-Velocity Hurricane Zone code and the county’s mold-disclosure requirement on the permit application. Get that check done first and every design decision after it has a real number attached. Skip it, and a budget that looked fine in the inspiration phase can move by thousands once demolition opens the walls.
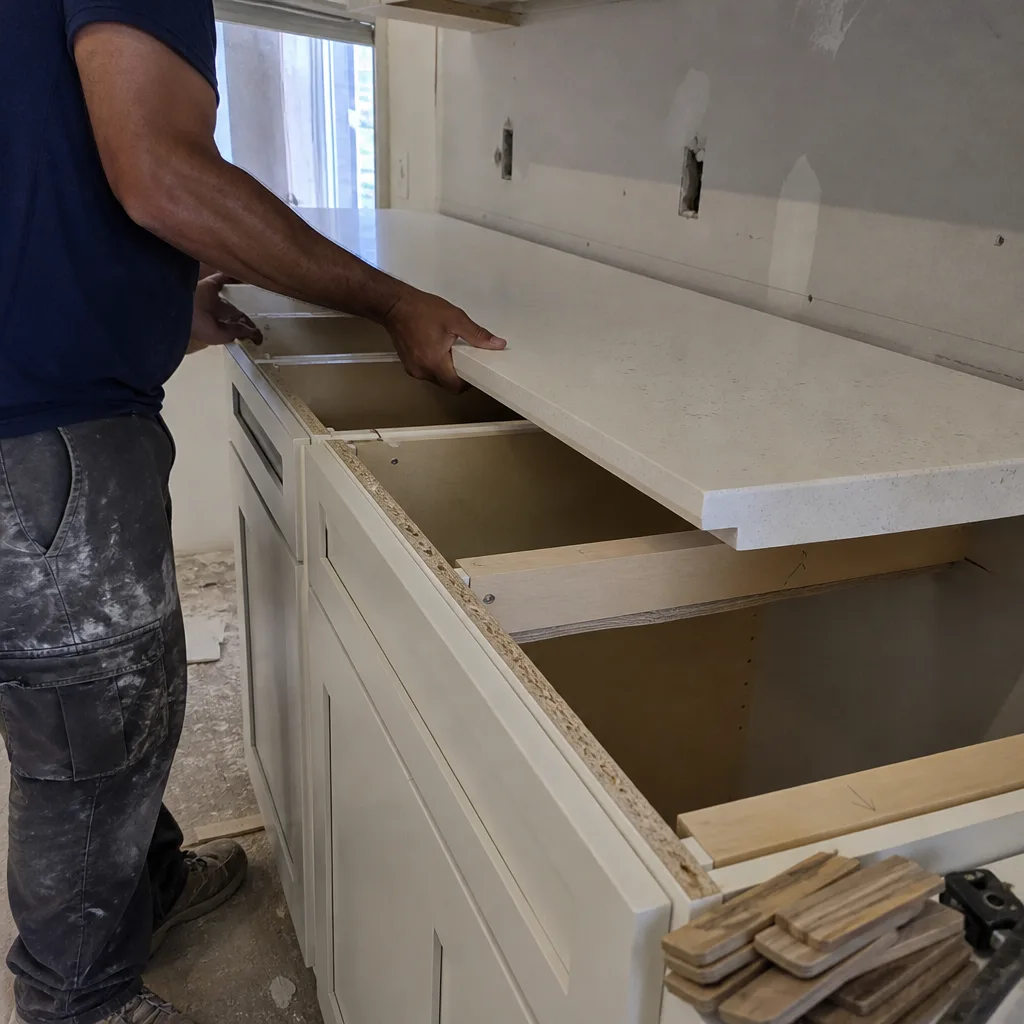
Cutler Bay’s housing stock is mostly 1980s to 2000s subdivision and townhome construction, and nearly all of it runs through Miami-Dade’s post-Andrew hurricane code. That combination shapes what “first step” actually means here. If you want to start that conversation now, call (833) 620-5491 and a live person will answer, day or night.
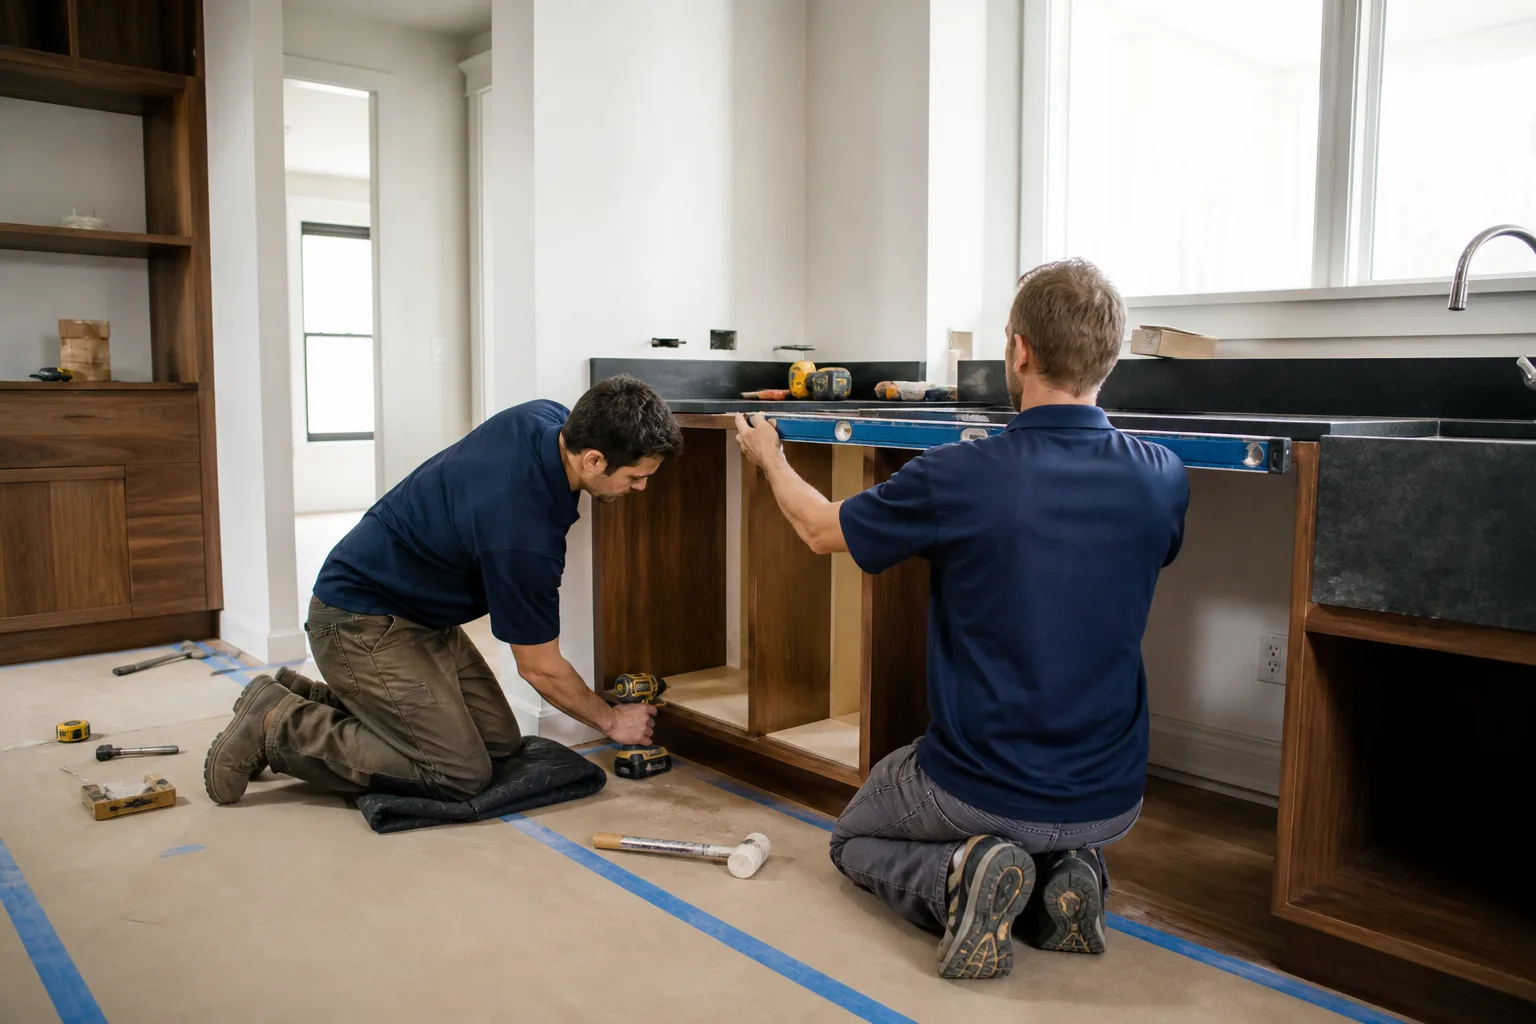
Why the Discovery Step Comes Before Design in Cutler Bay
The standard advice – set a budget, then find inspiration – assumes you know what you’re working with. In a town built out largely between 1980 and 2005, you usually don’t. A 1980s home in Saga Bay with a 100-amp panel and aluminum branch wiring has a different starting point than a 2005 build near Old Cutler Bay. Same address, same county, very different first steps.
Three items control almost everything that follows:
- Panel capacity. Many 1980s Cutler Bay homes carry a 100-amp service. A modern kitchen with a range, double oven, dishwasher, disposal, and dedicated circuits often needs more headroom than that panel can give. If a panel upgrade is in scope, it’s a permit item with its own inspection, and it changes your timeline and your budget.
- Aluminum branch wiring status. Homes from that era sometimes have aluminum branch circuits feeding the kitchen. Aluminum isn’t automatically a problem, but how it’s terminated and whether it needs remediation is a discovery question – one answered before you commit a single cabinet run.
- Original plumbing material. Cast iron drains and galvanized supply lines are common in pre-1995 Cutler Bay builds. If you’re moving the sink or relocating the range, cast iron that’s near end-of-life can turn a simple rough-in change into a drain reroute.
None of those three are design questions. They’re condition questions. And they’re why the discovery step belongs first.
What a Bradford Scope Session Actually Produces
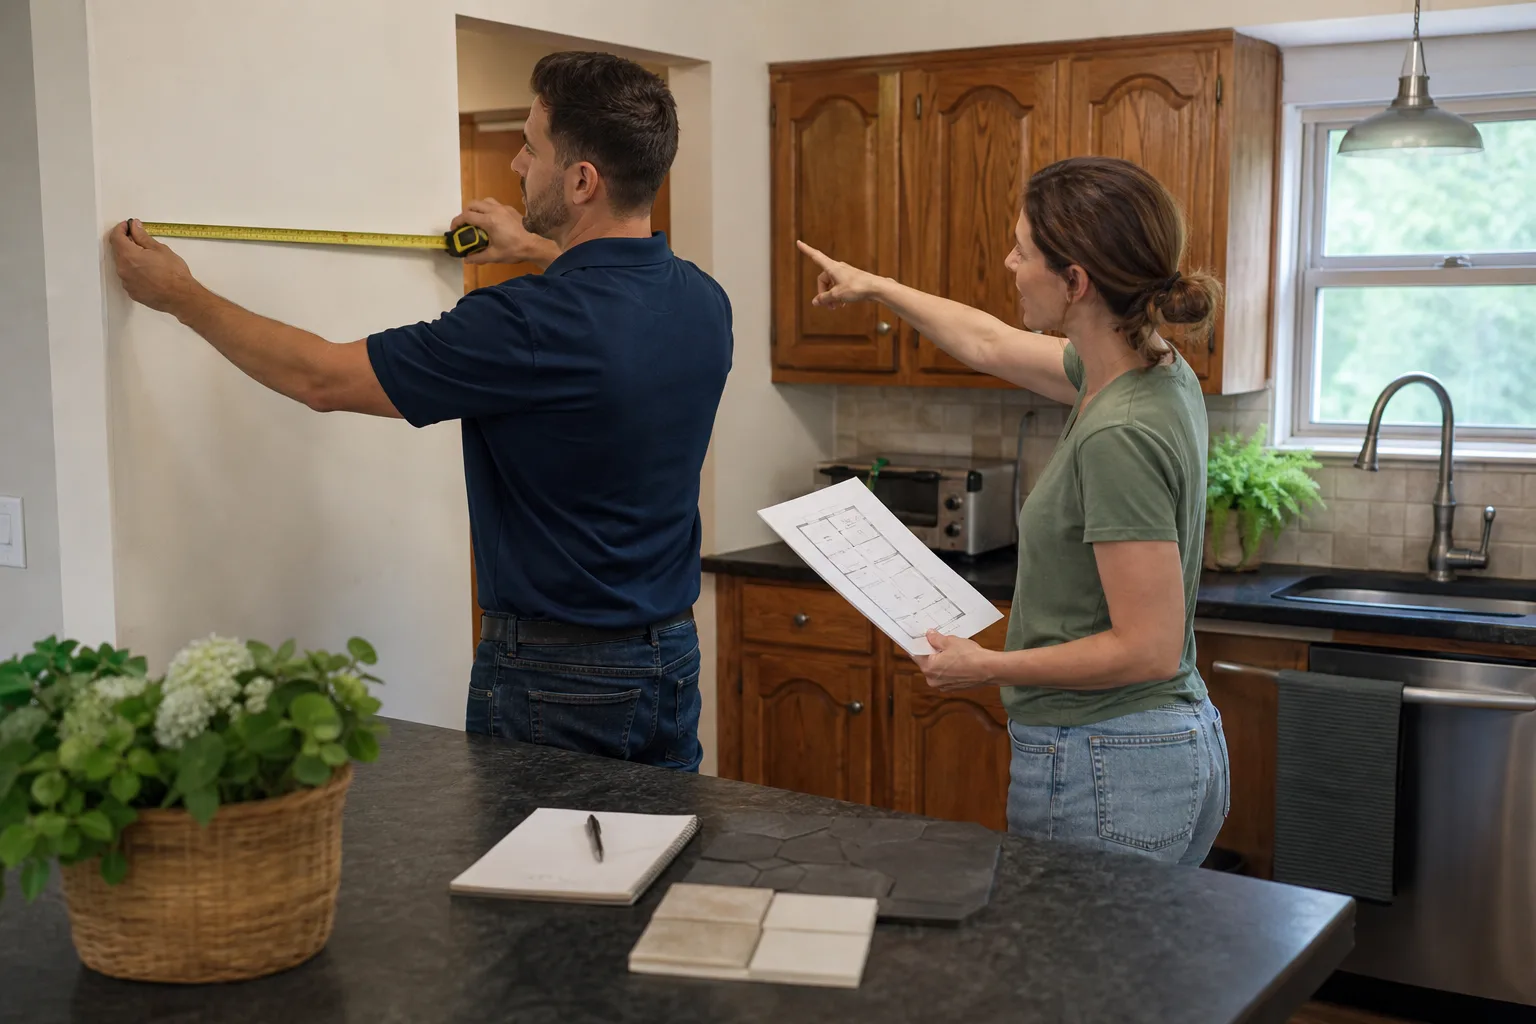
At Bradford Remodeling Co Cutler Bay, the discovery step produces a written document – not a proposal with a range, not a verbal estimate. It maps existing conditions on paper, flags every permit-required scope item, and locks a price before any design decision is finalized. That order matters. When the price is locked before design, you know your real budget ceiling instead of an aspirational one, and the design choices that follow are choices you can afford.
Here’s what a typical scope session covers for a Cutler Bay kitchen:
- Panel capacity and the electrical service condition, documented.
- Branch wiring material and any remediation required.
- Plumbing supply and drain condition, and whether relocation is feasible without a reroute.
- Moisture inspection, especially on kitchens on exterior walls in 1980s and 90s homes where wind-driven rain and humidity can leave hidden intrusion.
- Permit-required scope items, flagged by trade, so nothing appears later as a change order.
That last point connects to a Miami-Dade requirement many homeowners don’t hear until they’re already in permit review: known mold must be disclosed on the permit application. That’s why a pre-remodel moisture inspection belongs in step one, not as a mid-demo surprise. Cutler Bay’s hot, humid air and heavy summer afternoon downpours make exterior-wall moisture a real consideration – not a hypothetical.
In a HVHZ Jurisdiction, Pick Your Contractor Before You Finalize Your Design
This is the sequencing move most homeowners get backward. Here, the smarter order is contractor first, design second – because your contractor’s permit experience tells you which layout moves the current code allows, and which ones require a variance or structural engineer sign-off that pushes the timeline out by weeks. In the High-Velocity Hurricane Zone, that knowledge isn’t a nice-to-have. It’s the difference between a plan that permits cleanly and one that stalls.
Compare the two approaches:
| Approach | What happens |
|---|---|
| Design first, contractor second | Beautiful plan, but the layout may not permit as drawn. Budget and timeline shift after design is already paid for. |
| Contractor first, design second | Layout decisions are constrained by what code allows. Design is built on real conditions and a locked price. |
That’s the counter-intuitive part of the first step. The question isn’t “what do I want?” It’s “what can this house and this jurisdiction actually support?”
How Much Does a Kitchen Remodel Cost in Cutler Bay?
A full kitchen remodel in Cutler Bay typically runs $14,000 to $45,000, depending on how much electrical and plumbing remediation the discovery step uncovers. A small kitchen remodel lands in the $9,000 to $20,000 range. Here’s how the line items shake out:
| Item | Price range |
|---|---|
| Full kitchen remodel | $14,000-$45,000 |
| Small kitchen remodel | $9,000-$20,000 |
| Cabinet installation | $4,000-$13,000 |
| Countertop installation | $2,000-$6,500 |
| Backsplash installation | $800-$2,500 |
| Kitchen island installation | $3,000-$10,000 |
Those ranges are the market-calibrated numbers we use, and they’re consistent across our work in this area. Where they land for your house depends on what the scope session finds. A panel upgrade adds cost. A drain reroute adds cost. Knowing that before design is exactly the point. For a detailed walk-through of the full scope of work, see our Kitchen Remodeling in Cutler Bay page.
Materials are documented, not guessed at. We install premium brands with manufacturer specs and warranties that back our own guarantee: KraftMaid and Wellborn cabinetry, Cambria and Caesarstone surfaces, Kohler and Moen fixtures. Every completed project carries the 365-Day Done Right Promise – if the work fails within a full year, we come back and correct it at no charge.
Frequently Asked Questions About Starting a Kitchen Remodel
The first step is a permit feasibility and existing-conditions check, done before design. You need to know what’s behind the walls – electrical panel capacity, wiring material, plumbing condition – because those conditions set your real budget and your timeline. In Cutler Bay, that check also has to account for High-Velocity Hurricane Zone code and Miami-Dade’s mold-disclosure requirement. Once it’s done, design decisions rest on real numbers instead of estimates.
Yes, most kitchen remodels in Cutler Bay require a Miami-Dade County permit. Structural changes, electrical work, plumbing relocations, and any work that touches the building envelope all require permitting under county code. Because Cutler Bay is in the High-Velocity Hurricane Zone, permits are reviewed against hurricane-code standards, which can affect product specification. A scope session flags every permit-required item up front, so nothing shows up later as a surprise. Call (833) 620-5491 for an exact quote – estimates are free.
In Cutler Bay, yes – choosing your contractor before finalizing design is the smarter sequence. That’s because in a High-Velocity Hurricane Zone jurisdiction, the contractor’s permit experience tells you which layout moves the current code allows and which ones require a variance or structural engineer sign-off. Design without that input risks a plan that permits slowly or not at all. A contractor who runs permits here every month can tell you what’s feasible before you’ve paid for a drawing. Call (833) 620-5491 to start that conversation.
Have the age of your home, your panel amperage if you know it, and any known history of leaks or moisture. Those three details let a scope session move faster. You don’t need a design in hand – that comes after. What you need is honest information about the house, so the written price reflects real conditions. For the broader picture, look at our Kitchen Remodeling service overview.
Repair is almost always cheaper, but it depends on scope. A single cabinet, countertop, or fixture replacement runs far less than a full remodel. The question is whether the underlying conditions support a repair that lasts – if you’re patching around 1980s electrical or a failing drain, that repairs keep coming back. The scope session answers it directly: if a repair is the honest call, we tell you. If a remodel is warranted, we show you the number in writing first.
Starting Your Cutler Bay Kitchen the Right Way
If you’d rather have it looked at, Bradford Remodeling Co Cutler Bay offers a no-pressure assessment in Cutler Bay – call (833) 620-5491. A live person picks up 24/7, and you’ll get a written price before any work starts. Ask about the 365-Day Done Right Promise and what it covers. That first call is the real first step.
Written by the team at Bradford Remodeling Co Cutler Bay, serving Cutler Bay, FL.