Free written scope consultation - allowances, timeline, and change-order rules on paper before a single trade is scheduled
Construction Before & After in Cutler Bay, FL
Claims are easy. Finished work is harder to argue with. This page shows how Cutler Bay remodeling projects actually move from a real problem to a squared-away result: the scope we found, the materials we specified, and what the finished room looks like when we hand it back. Photos get added as projects close.
Styles & brands we work with
- Kitchen remodeling
- Bathroom remodeling
- Home additions & ADU
- Roofing
- Windows & doors
- Driveway & pavers
- Fence
Recent Transformations
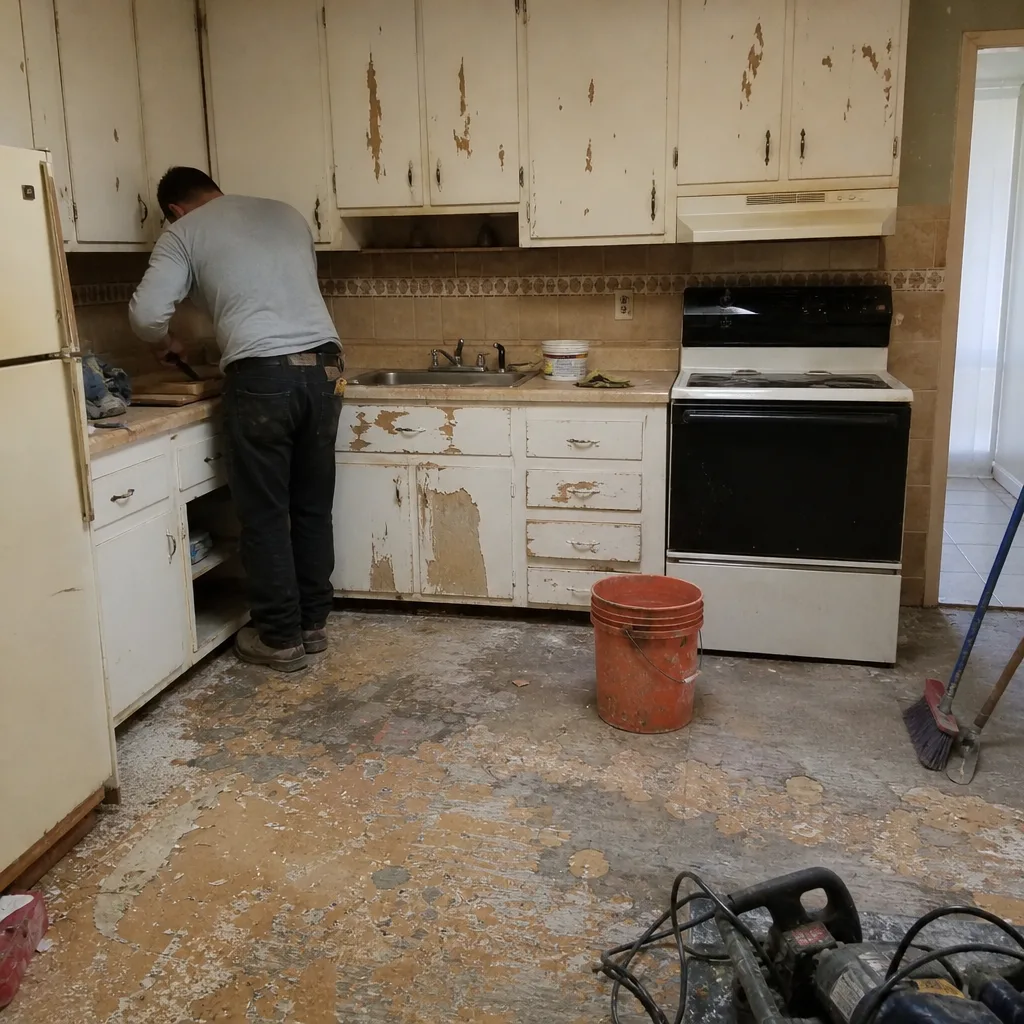
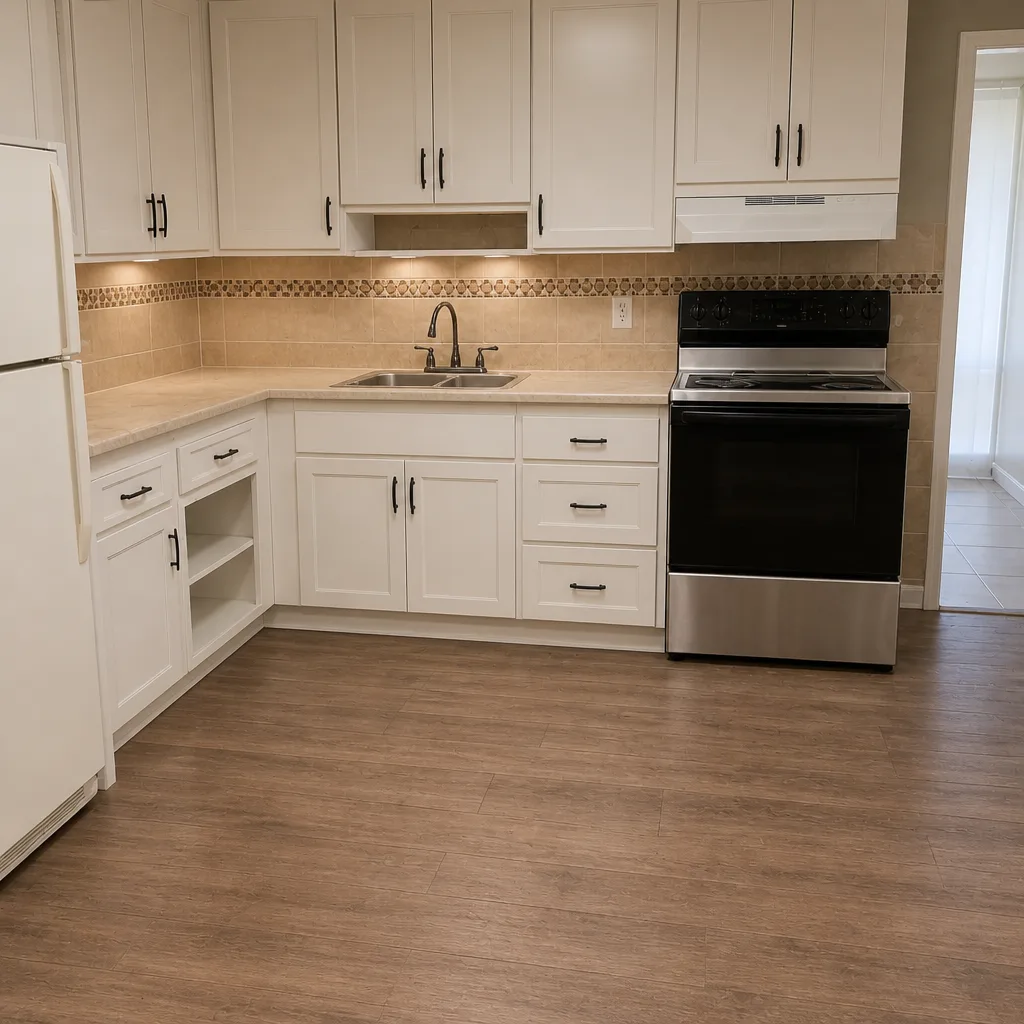
Kitchen Remodel: A 1970s Galley That Closed Off the Whole House
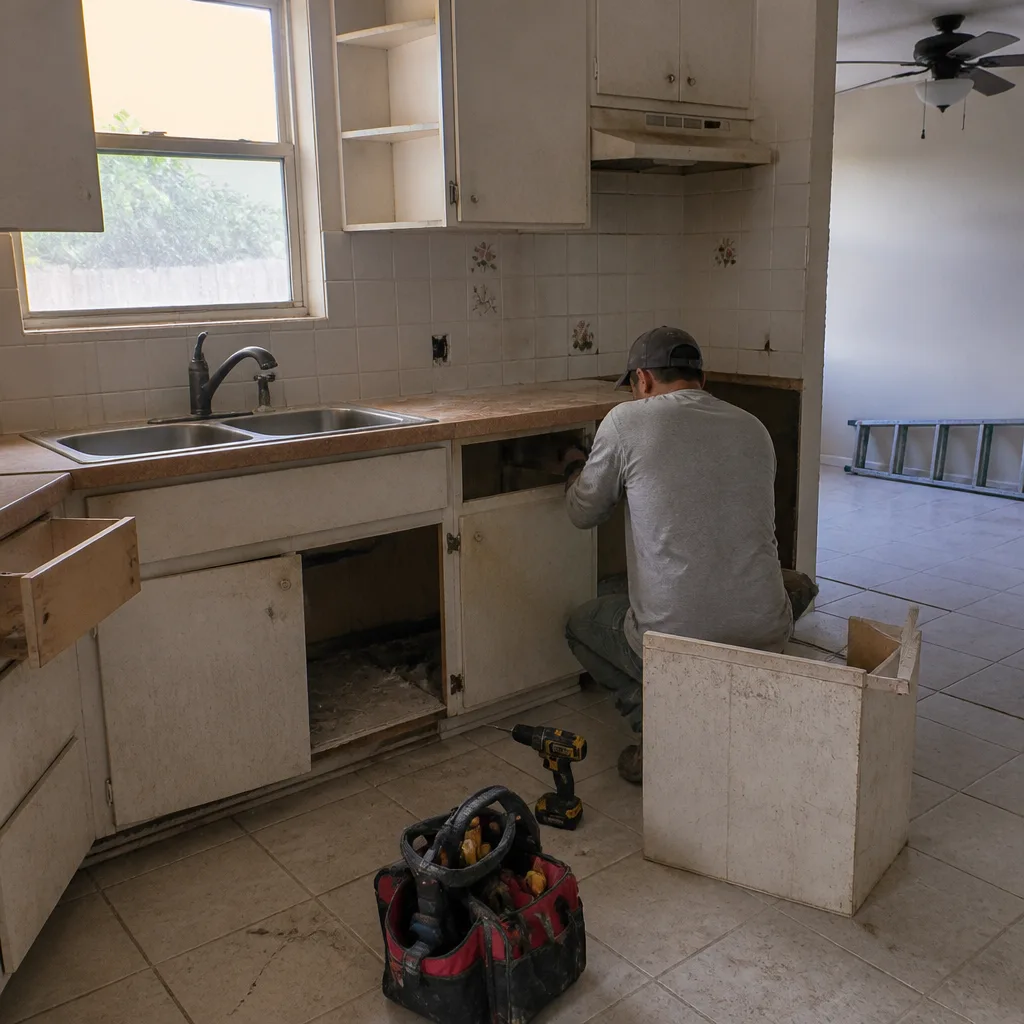 Before
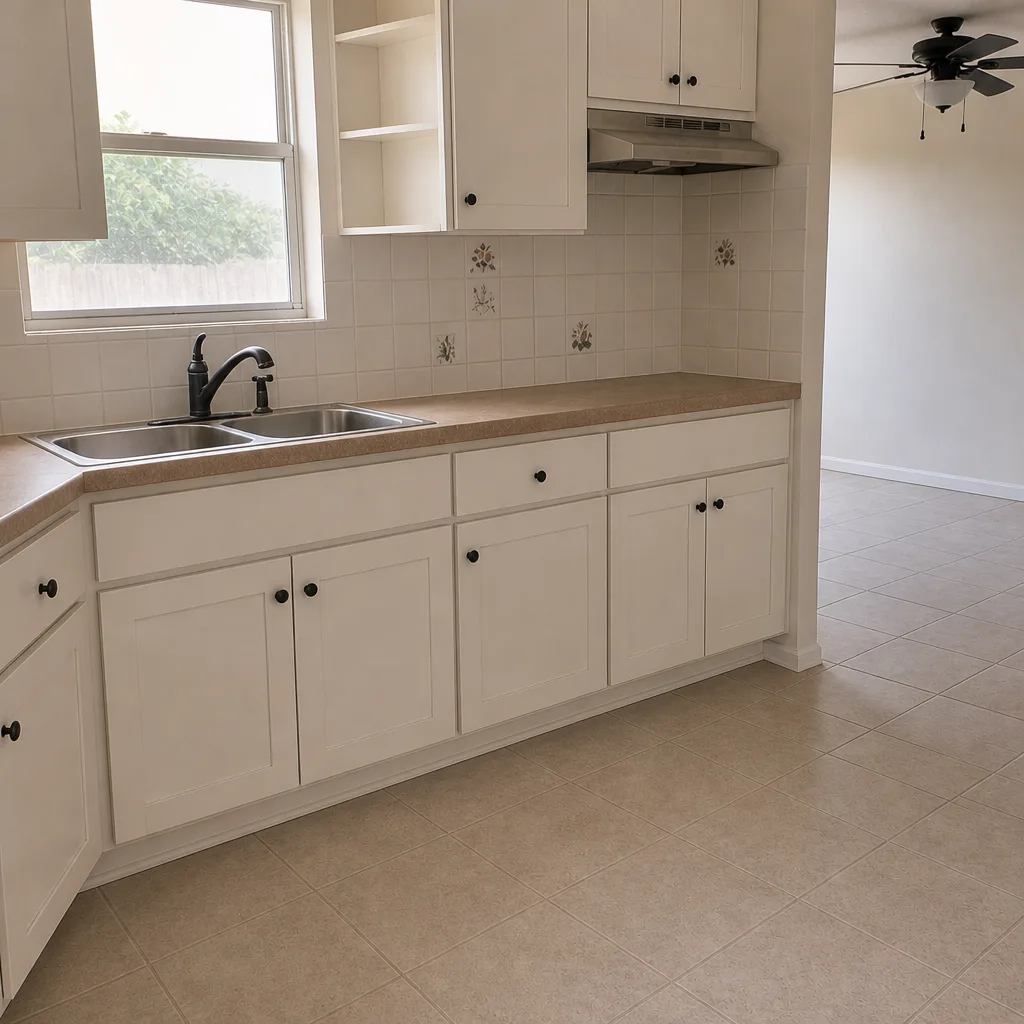 After
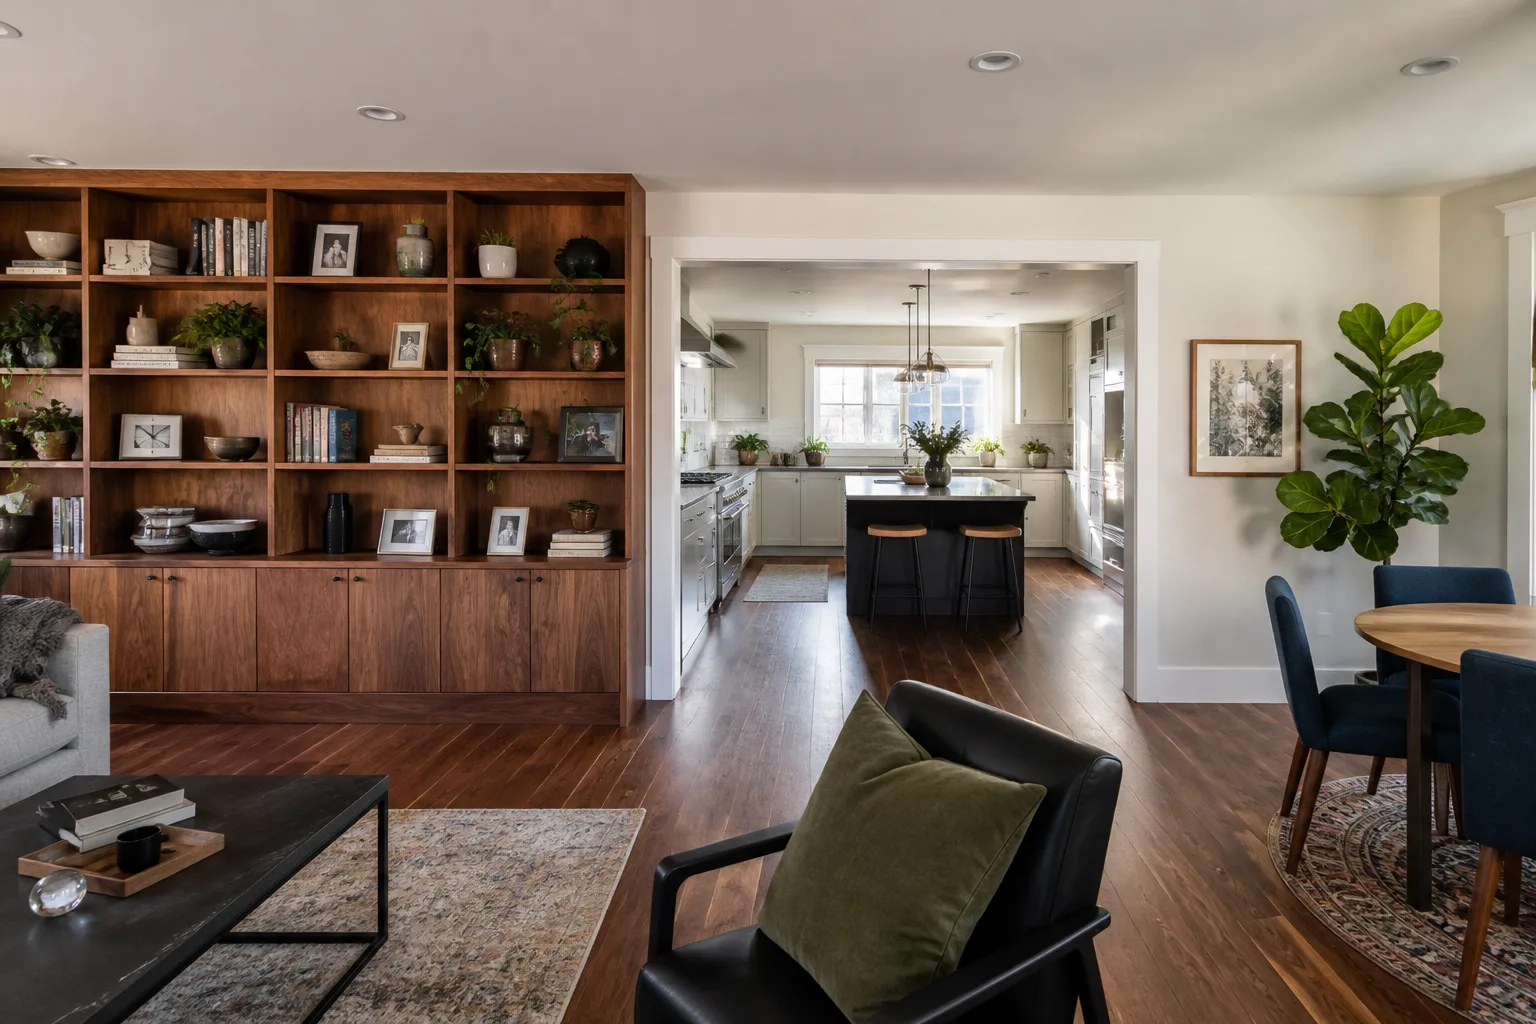
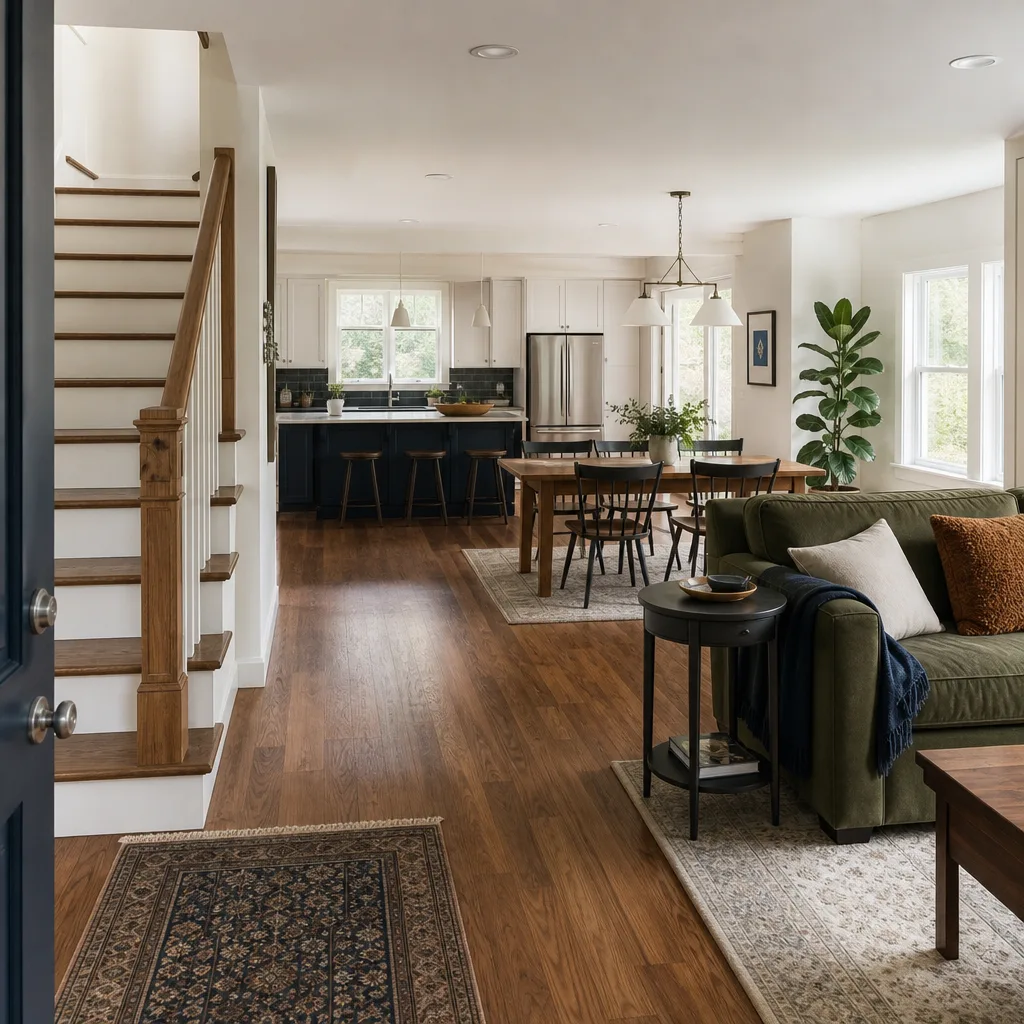
The problem: A narrow wall between the kitchen and family room in a Cutler Bay home built in the 1970s made a 10-foot galley feel like a hallway. The cabinets were original, the countertop had a cracked laminate seam, and the range sat in a corner with almost no landing space on either side. What we did: We confirmed the wall wasn’t load-bearing, pulled the permit through Miami-Dade County, and opened the kitchen to the family room. New KraftMaid cabinetry ran along two walls with a peninsula for prep, a Cambria quartz top replaced the laminate, and we moved the range to give it real counter on both sides. The rough-in for the sink stayed put to keep plumbing work in scope. The result: The same footprint now reads as one open room, and the homeowner got a written price before demo started that didn’t move.
Bathroom Remodel: A Hall Bath That Leaked Into the Ceiling Below
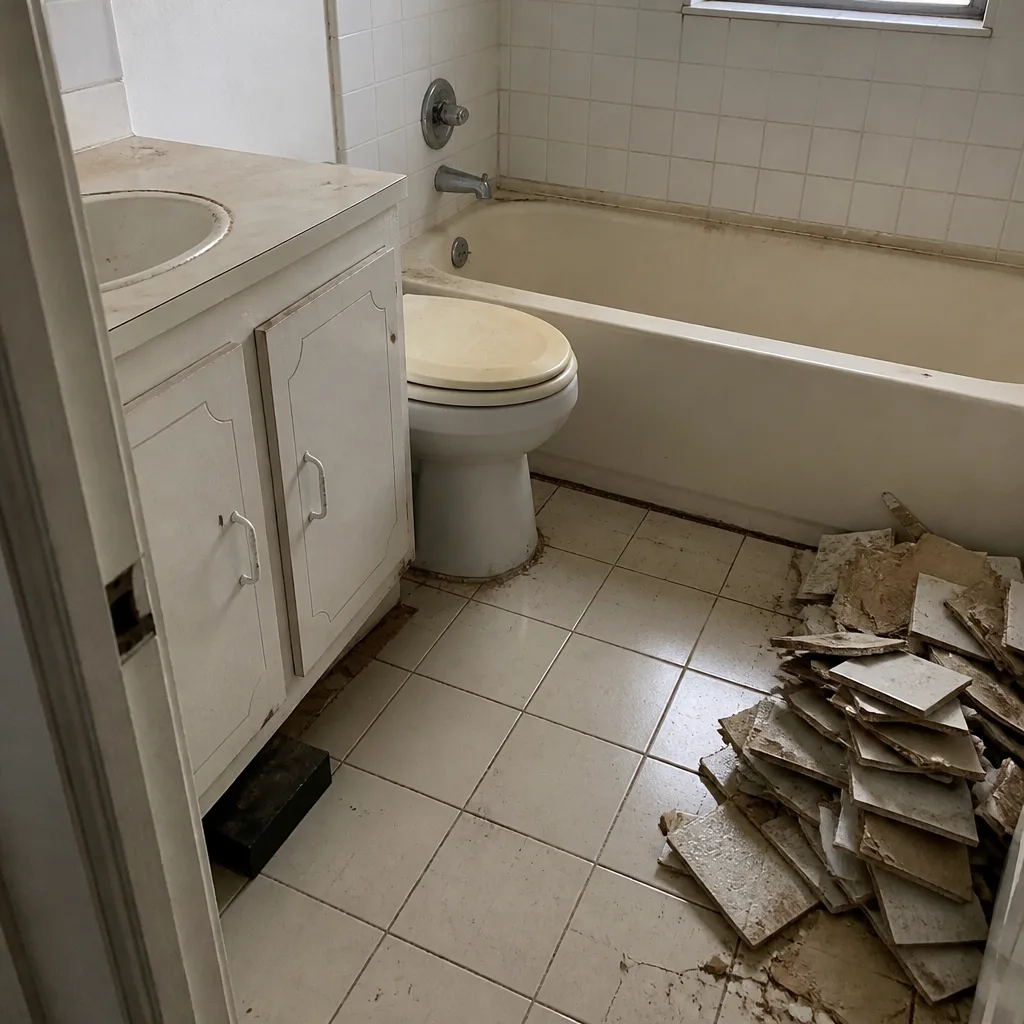 Before
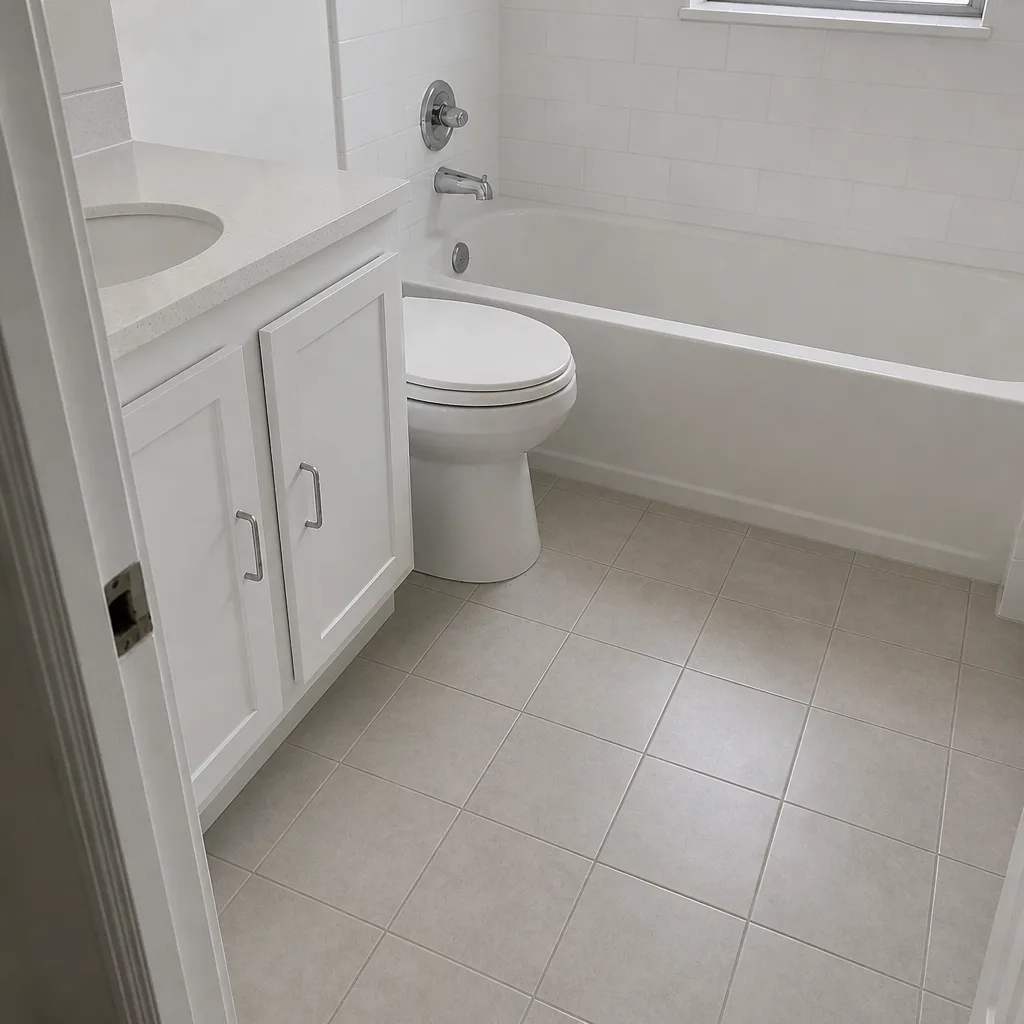 After
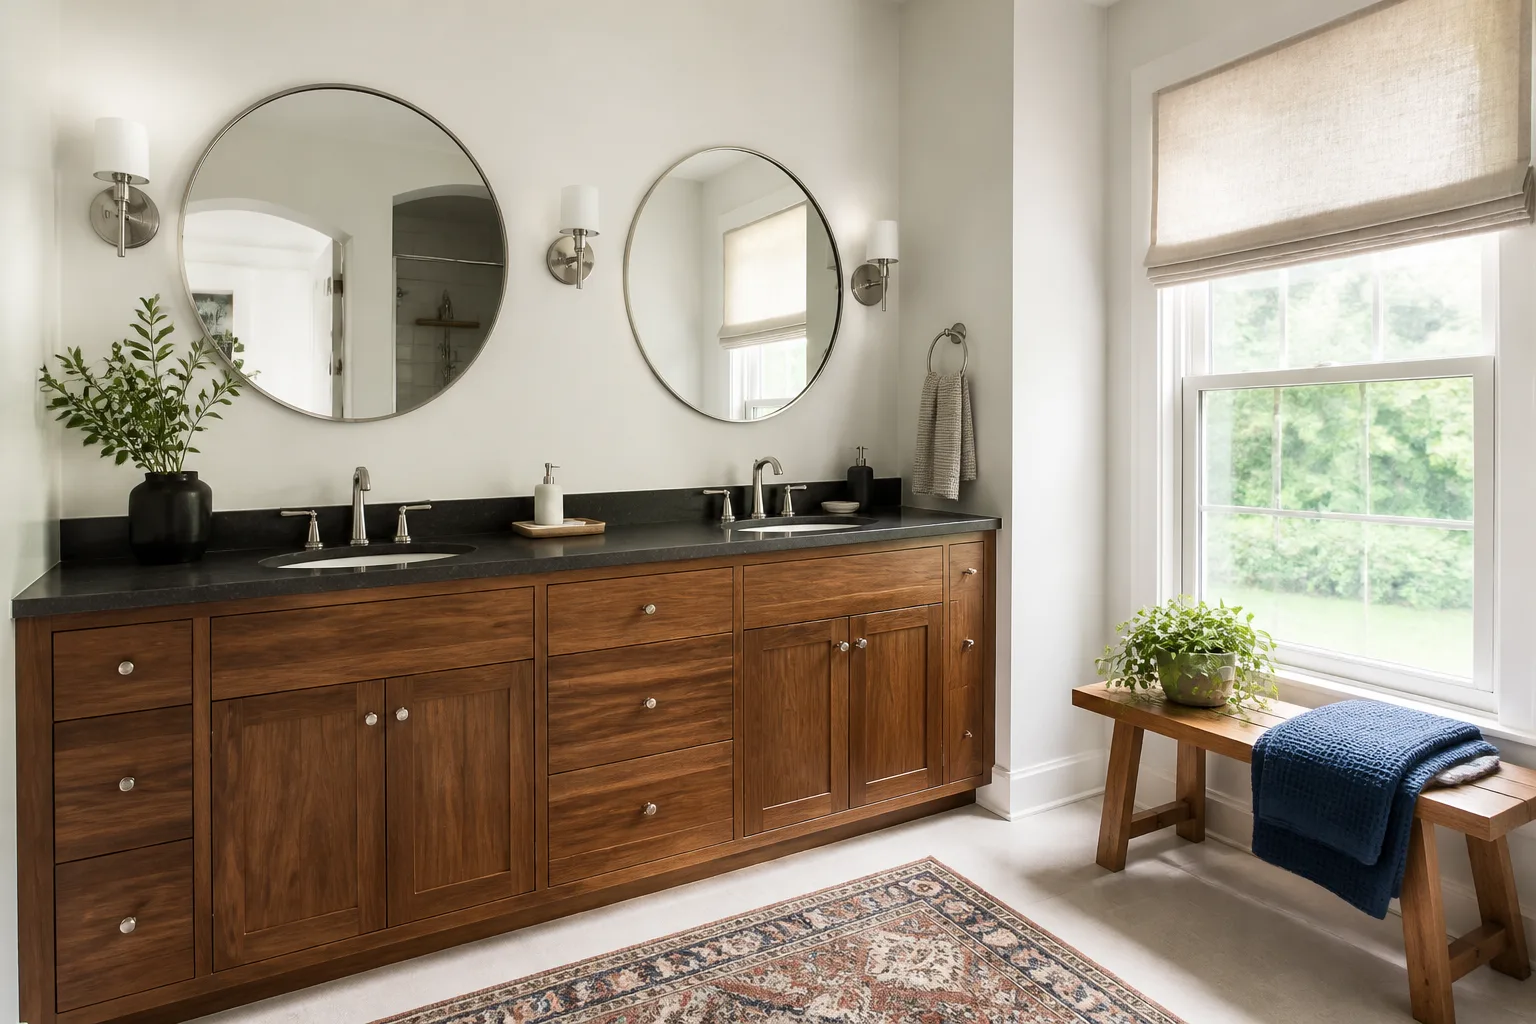
The problem: A homeowner in the Lakes by the Bay area called after a water stain spread across the ceiling of the room below the hall bath. The shower pan had failed at the curb, and the tile was sitting on drywall that had been wet long enough to soften. What we did: We opened the shower to the studs, replaced the compromised substrate with cement backer board, and rebuilt the pan with a proper preslope and liner before tile went back down. A Kohler shower valve and trim replaced the original fixture, and the vanity got a Silestone top. The result: No more leak, a shower that drains the way it should, and the whole job covered by the 365-Day Done Right Promise, which means if the pan or the tile fails within a year, we come back and correct it at no charge.
Whole-Home Remodel: Closing In a Covered Patio Without Breaking the Roof Line
 Before
 After
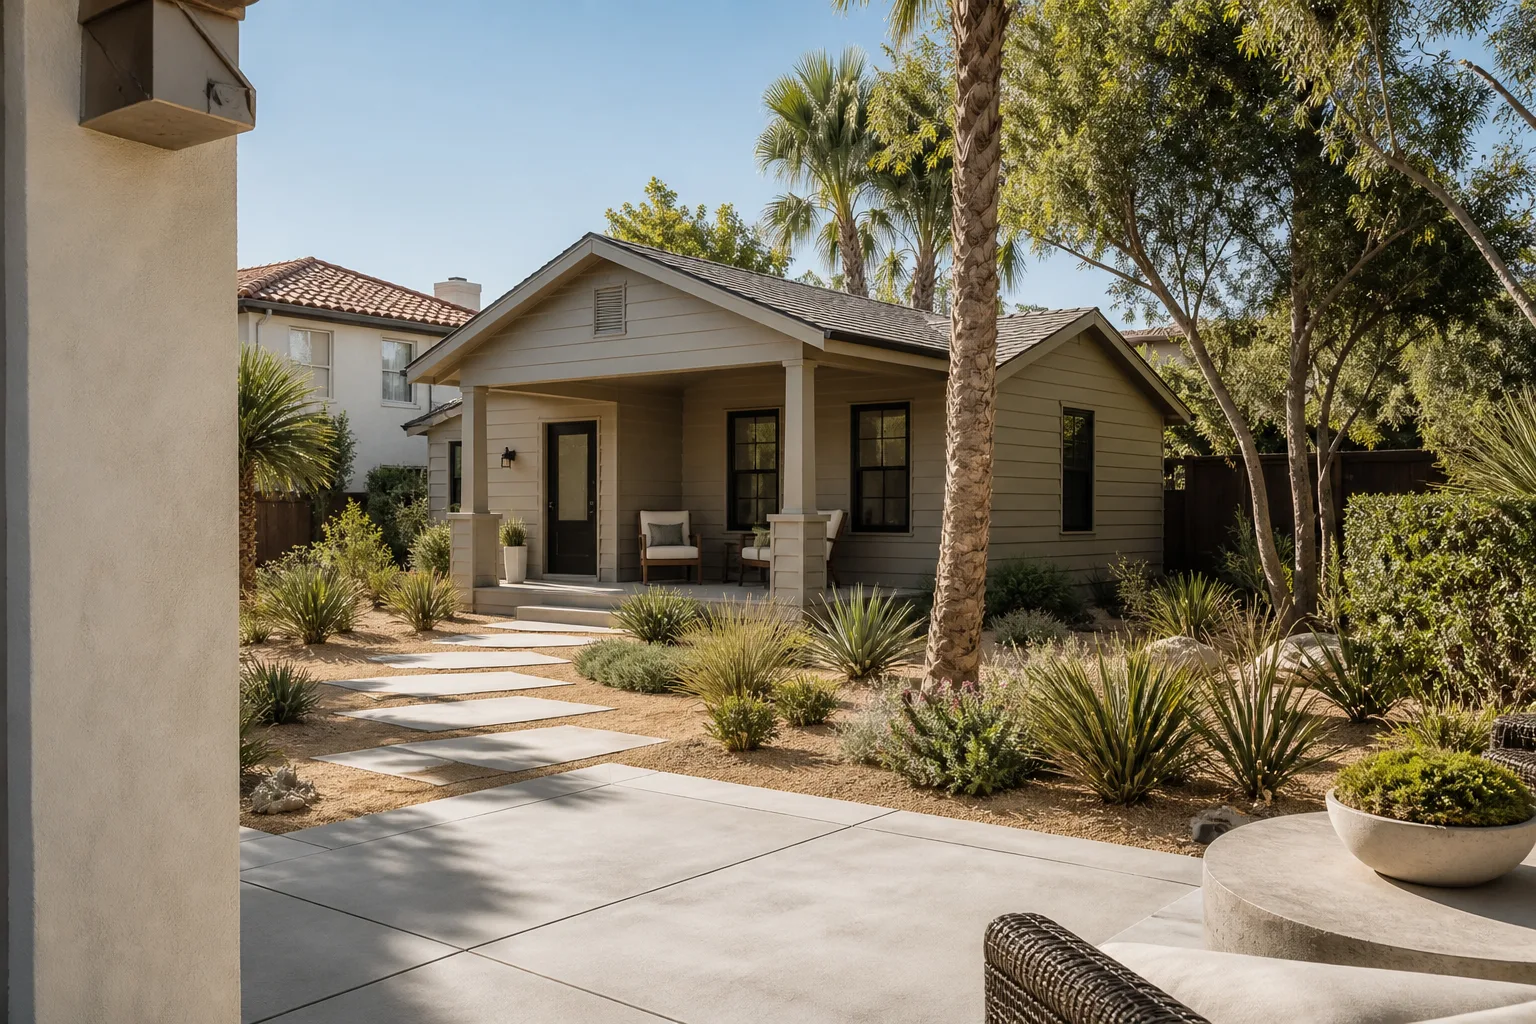
The problem: A family in the Old Cutler area wanted the covered patio turned into a conditioned room, but the patio roof was framed separately from the house and had no insulation. South Florida heat and humidity would have made it unusable half the year. What we did: We tied the patio framing into the main structure, added impact-rated windows sized to current wind-load requirements, insulated the ceiling and walls, and extended the home’s HVAC into the new square footage. A Therma-Tru exterior door replaced the old slider, and the exterior got James Hardie siding to match the house. The result: A year-round room instead of a shaded slab, with permits pulled and inspection passed before we called the job done.
General Contracting: A Garage Conversion That Needed a Real Permit Path
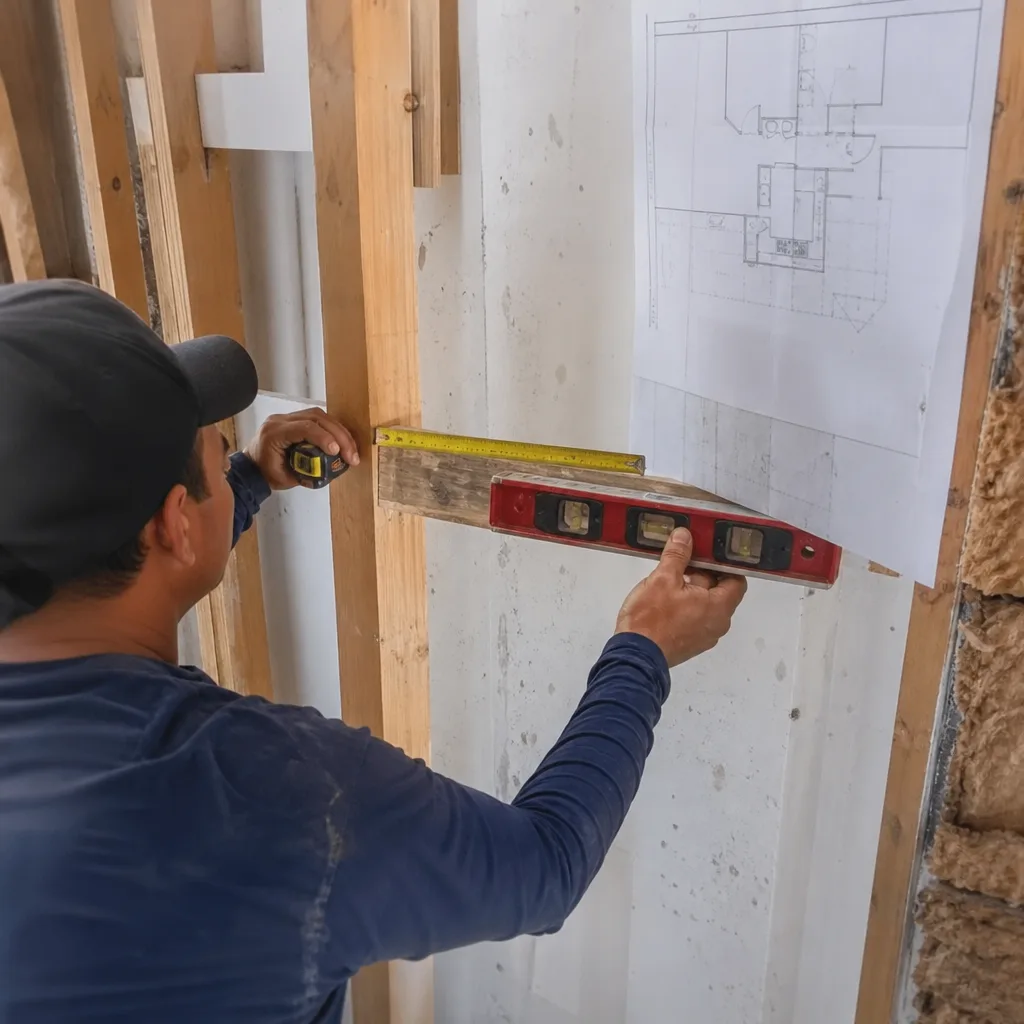
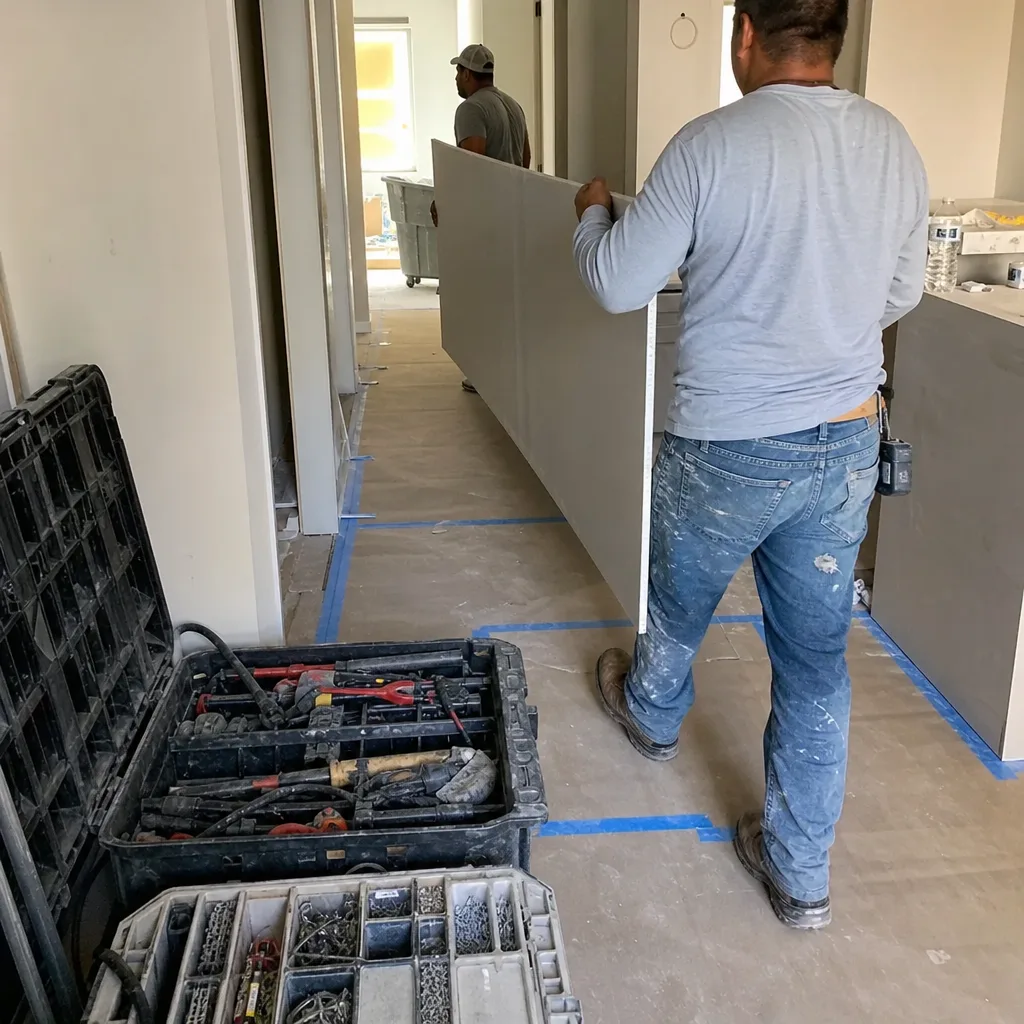
The problem: A homeowner had started converting a garage into a guest room on their own and stopped when they learned the county wouldn’t sign off on what had been built. The wiring was open, there was no code-compliant egress, and the floor sat below grade. What we did: We brought in the licensed trades to redo the electrical to code, cut in a proper egress window, addressed the floor elevation, and walked the whole scope through the Miami-Dade permitting process. The written price covered the corrections before any of it started. The result: A conversion that passed inspection and adds usable living space rather than an open permit problem at resale.
Kitchen Remodel: Cabinet Replacement Without Gutting the Room
The problem: Not every Cutler Bay kitchen needs to be gutted. This one had solid cabinet boxes but failing doors, drawer fronts, and hinges, and the countertop had separated at a seam near the sink. What we did: We confirmed the boxes were sound, refaced and re-fronted with Wellborn cabinetry, replaced the countertop with Caesarstone quartz, reset the sink and faucet with a Moen fixture, and tiled a new backsplash. The range and refrigerator stayed. The result: A kitchen that reads as new at a fraction of a full remodel, finished on schedule and covered by the same written guarantee as any full project.
Bathroom Remodel: A Tub-to-Shower Conversion for Aging in Place
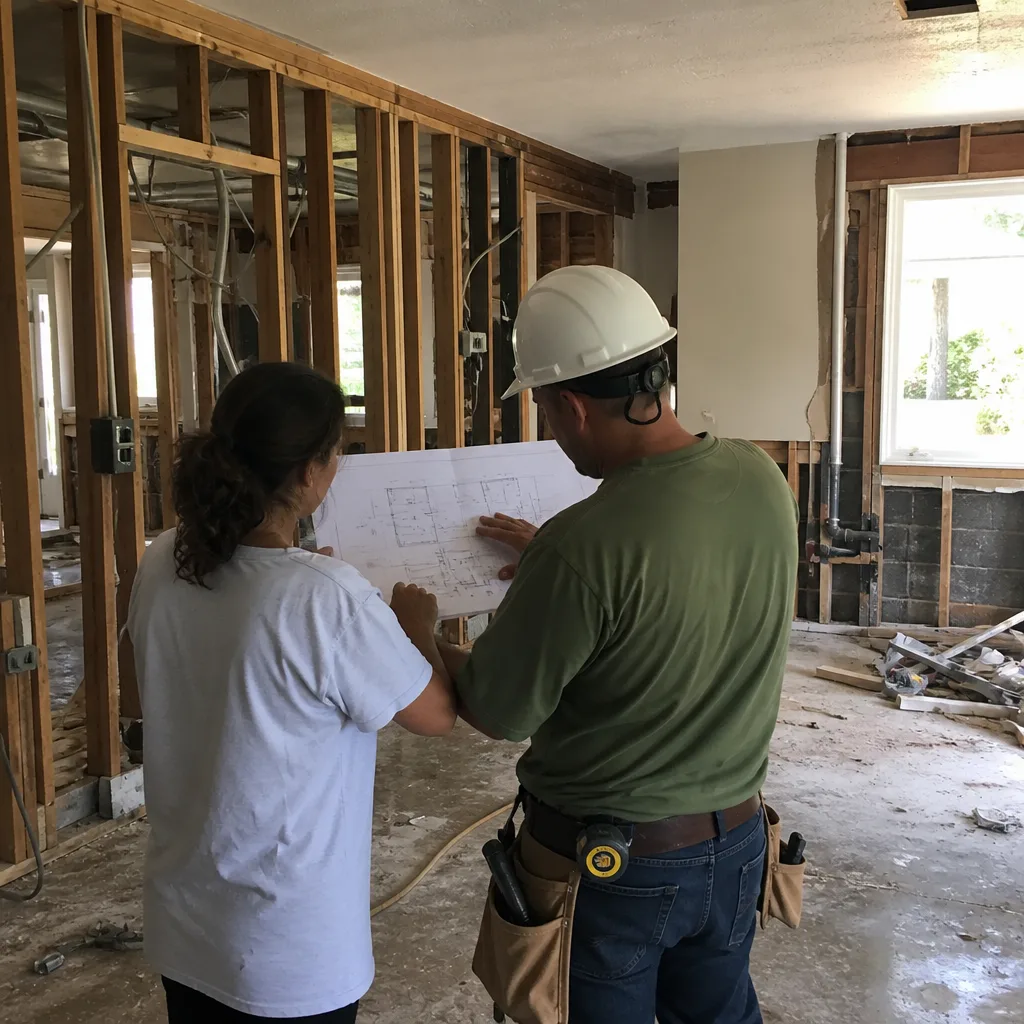
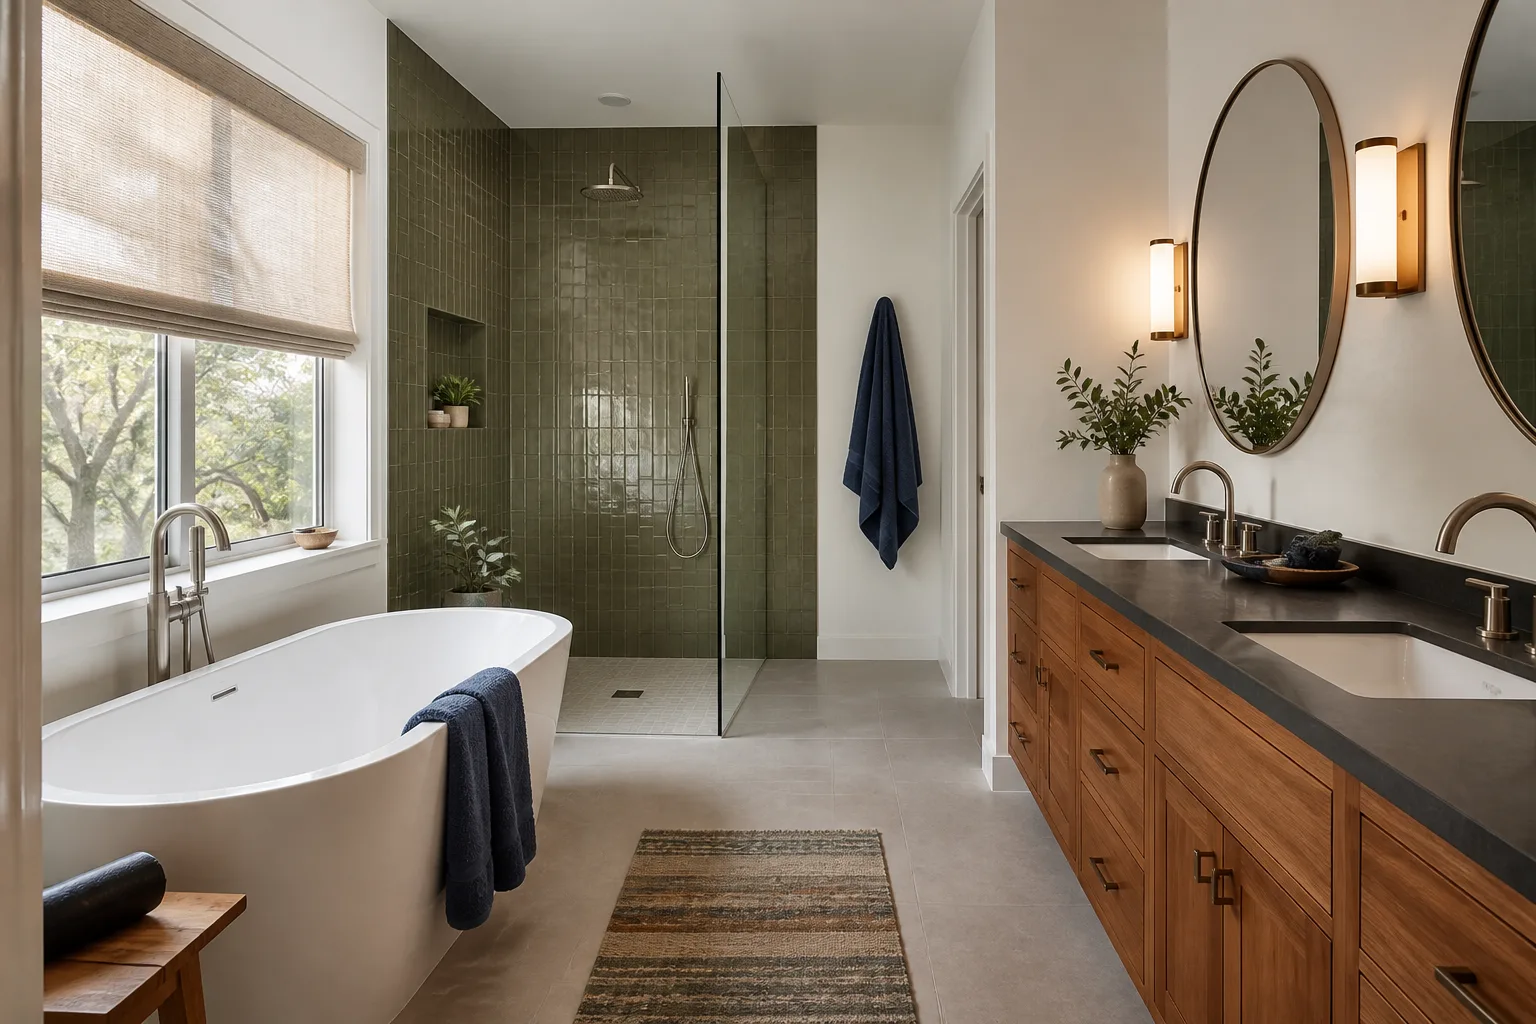
The problem: A homeowner planning for a parent moving in needed to step over a tub wall, and the existing bathroom had no blocking in the walls to support grab bars safely. What we did: We replaced the tub with a low-threshold shower, added proper blocking behind the walls at grab-bar height, installed a Moen valve with a handheld spray, and kept a waterproofed tile surround throughout. The result: A bathroom that’s safer to use and looks like a normal shower rather than a hospital fixture, and the 365-Day Done Right Promise backs the waterproofing and tile work for a full year.
Want Results Like These?
Every project on this page started the same way: a written price before any work began, and a signed guarantee at the close. If you’re planning a kitchen, bath, or whole-home project in Cutler Bay, call (833) 620-5491 to schedule your free estimate. A real person answers, day or night. You’ll know what it costs and what’s covered before you commit to anything.
Written by the team at Bradford Remodeling Co Cutler Bay.
See the difference
BeforeAfterBeforeAfterBeforeAfter